

1104 Dunwoody DR, Simpsonville, SC 29681
See all 20 photos
1104 Dunwoody DR, Simpsonville, SC 29681
REQUEST A TOUR If you would like to see this home without being there in person, select the "Virtual Tour" option and your agent will contact you to discuss available opportunities.
In-PersonVirtual Tour
$ 270,000
Est. payment /mo
Save
Active

1104 Dunwoody DR Simpsonville, SC 29681

3 Beds

2 Baths

1,205 SqFt


UPDATED:

Key Details

Property Type Single Family Home

Sub Type Single Family Residence

Listing Status Active

Purchase Type For Sale

Approx. Sqft 1200-1399

Square Footage 1,205 sqft

Price per Sqft $224

MLS Listing ID SPN336406

Style Ranch

Bedrooms 3

Full Baths 2

HOA Fees $349/ann

HOA Y/N Yes

Year Built 1999

Annual Tax Amount $4,335

Tax Year 2025

Lot Size 9,147 Sqft

Acres 0.21

Property Sub-Type Single Family Residence

Property Description

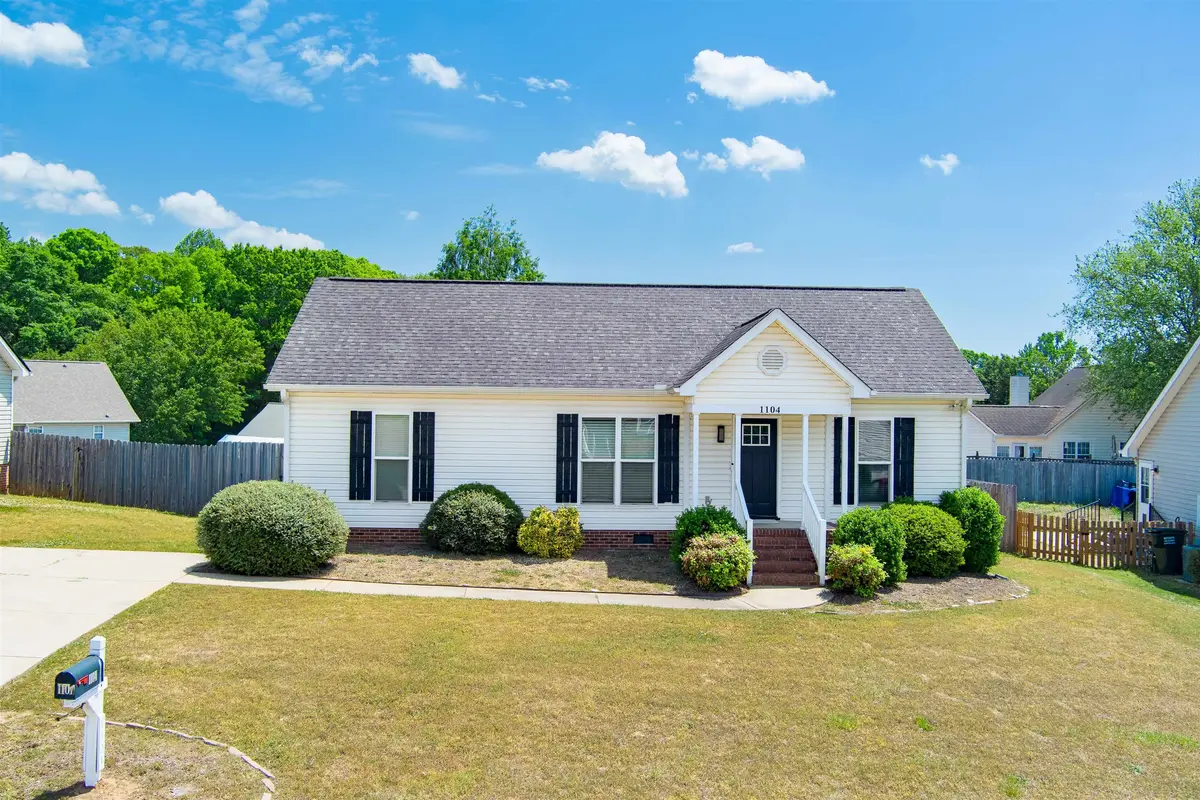
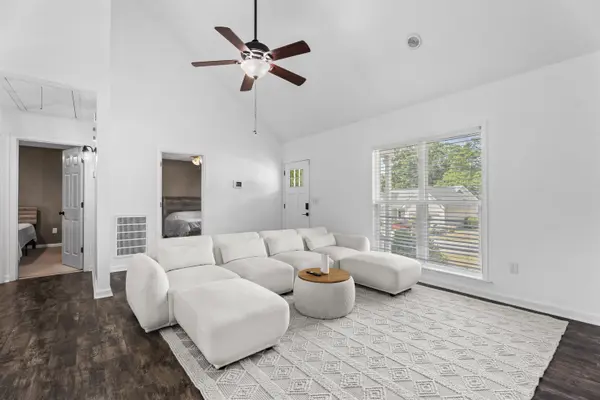
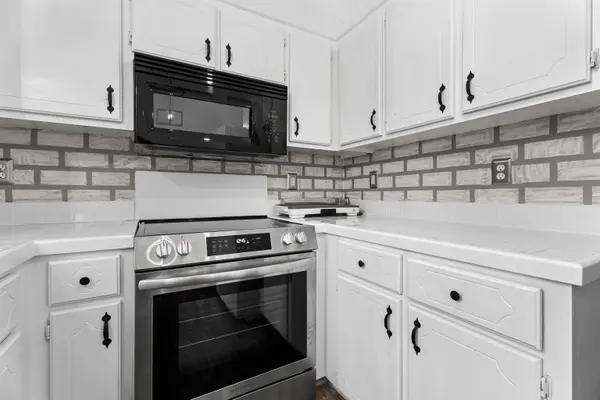
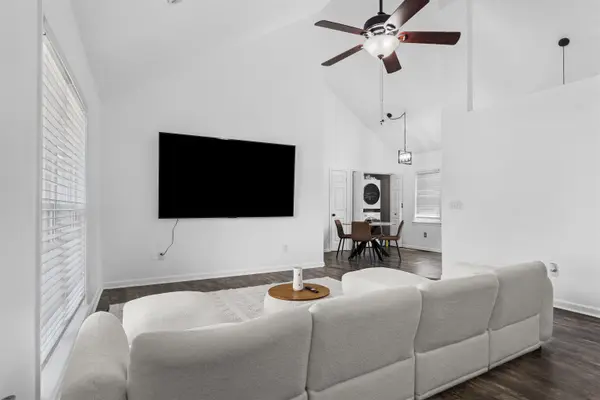
SHORT SALE OPPORTUNITY – EXCEPTIONAL VALUE IN DUNWOODY OAKS. MAKE AN OFFER. Discover this charming 3BR/2BA ranch in the sought-after Dunwoody Oaks community, offering an exciting opportunity to purchase in a desirable Five Forks location. Step inside to an airy, open floor plan featuring soaring cathedral ceilings in the great room and a spacious primary suite with tray ceiling and walk-in closet. Recent updates include durable Luxury Vinyl Plank flooring and fresh neutral paint throughout. Outside, enjoy an oversized back deck overlooking a level, fully fenced backyard that's perfect for entertaining and relaxation. Neighborhood amenities include a pool, tennis courts, clubhouse, and fitness center. Conveniently located minutes from popular shopping and dining. PRE-FORECLOSURE SHORT SALE: All offers and final sale terms are subject to mortgage lender approval. Property sold as-is. Don't miss this opportunity to make Dunwoody Oaks your NextHome!

Location

State SC

County Greenville

Rooms

Basement None

Interior

Heating Forced Air

Cooling Central Air

Fireplace N

Exterior

Parking Features None

Community Features Clubhouse, Common Areas, Playground, Pool, Tennis Court(s)

Roof Type Composition

Building

Building Age 21-30

Lot Description Fenced Yard, Level

Story One

Sewer Private Sewer

Water Public

Structure Type Vinyl Siding

Schools

Elementary Schools 9-Bells Crossing

Middle Schools 10-Hillcrest

High Schools 10-Hillcrest

School District 10 (Greenville)

Others

HOA Fee Include Pool,Recreation Facility


Listed by NextHome Lenny Gaines & Co.

Nearby Locations

GET MORE INFORMATION

Name
Phone*
Message

Go tour this home

1104 Dunwoody DR