



$377,500
$369,990
2.0%For more information regarding the value of a property, please contact us for a free consultation.
5 Beds
3.5 Baths
2,588 SqFt
SOLD DATE : 10/20/2026
Key Details
Sold Price $377,500
Property Type Single Family Home
Sub Type Single Family Residence
Listing Status Sold
Purchase Type For Sale
Approx. Sqft 2400-2599
Square Footage 2,588 sqft
Price per Sqft $145
Subdivision Rainwater
MLS Listing ID SPN336786
Sold Date 10/20/26
Style Traditional
Bedrooms 5
Full Baths 3
Half Baths 1
HOA Fees $35/ann
HOA Y/N Yes
Year Built 2019
Annual Tax Amount $1,904
Tax Year 2025
Lot Size 7,405 Sqft
Acres 0.17
Property Sub-Type Single Family Residence
Property Description
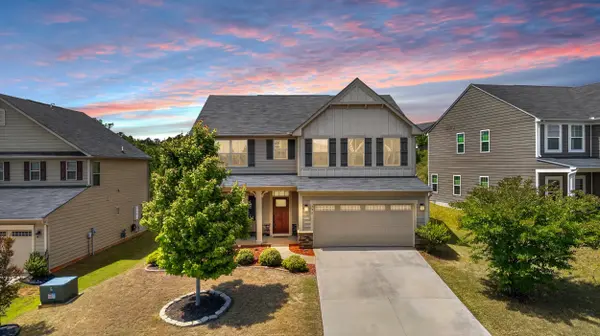
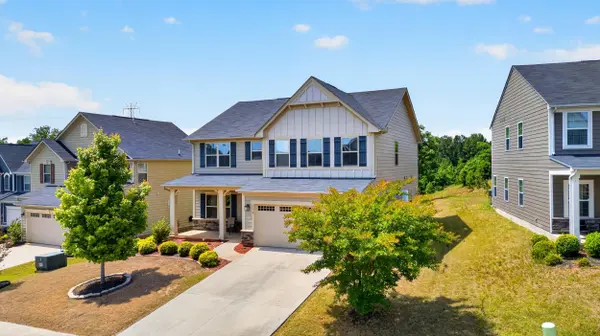
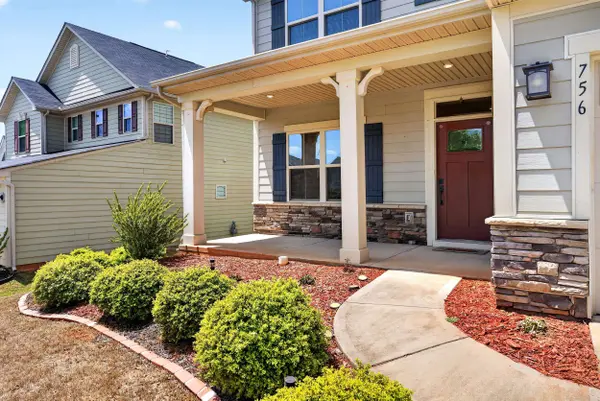
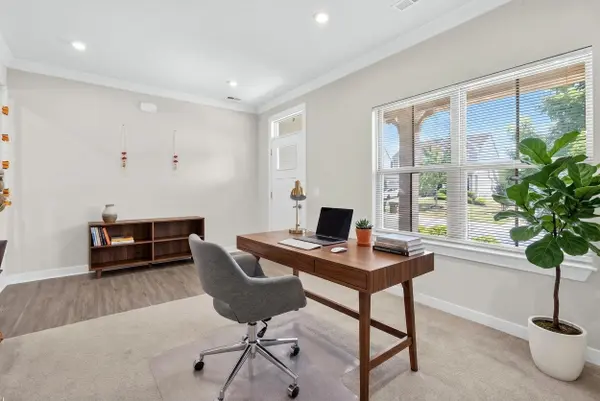
Now offered at an exceptional value, this move-in-ready home in the Rainwater community delivers the space, flexibility, and location today's buyers are searching for. Built in 2019 and offering nearly 2,600 square feet, this thoughtfully designed home combines modern finishes, a versatile floor plan, and convenient access to BMW, GSP International Airport, I-85, Spartanburg Community College, and award-winning District 5 schools. Step inside to discover a bright and welcoming layout designed for both everyday living and entertaining. A flexible foyer provides the perfect space for a home office, while the open-concept main living area creates a seamless flow throughout the home. The spacious kitchen serves as the heart of the home, featuring granite countertops, stainless steel appliances, abundant cabinet storage, a dedicated coffee bar area, and a large center island. Upstairs, you'll find four generously sized bedrooms and three full bathrooms, including a primary suite complete with two walk-in closets, a relaxing soaking tub, and a walk-in tile shower. A secondary guest suite with its own full bathroom offers an ideal setup for extended family or visitors. An additional bedroom on the main level, along with a convenient half bath, provides even more flexibility to fit your lifestyle. Beyond the home itself, you'll love the convenience of being just minutes from shopping, dining, and everyday essentials, including Publix and local restaurants. Whether you're spending summer afternoons at the community pool, hosting gatherings with friends, or enjoying a quiet morning on the patio, this home offers the perfect balance of comfort and convenience. With its spacious layout, desirable location, modern features, and attractive new price, this is an opportunity you won't want to miss. Schedule your showing and experience everything this exceptional home has to offer!
Location
State SC
County Spartanburg
Rooms
Basement None
Interior
Interior Features Ceilings-Some 9 Ft +, Attic Stairs Pulldown, Walk-In Closet(s), Soaking Tub, Ceiling - Smooth, Solid Surface Counters, Open Floorplan, Pantry
Heating Heat Pump
Cooling Central Air
Flooring Carpet, Ceramic Tile, Luxury Vinyl
Fireplace Y
Appliance Dishwasher, Disposal, Electric Oven, Microwave, Range Hood, Gas Range
Laundry 2nd Floor, Electric Dryer Hookup, Walk-In, Washer Hookup
Exterior
Exterior Feature Aluminum/Vinyl Trim, Windows - Tilt
Parking Features Attached, 2 Car Attached, Driveway
Garage Spaces 2.0
Pool Windows - Tilt
Community Features Common Areas, Pool, Sidewalks
Roof Type Architectural
Building
Building Age 6-10
Lot Description Cul-De-Sac, Level
Story Two
Sewer Public Sewer
Water Available
Structure Type Hardboard Siding,Stone,Vinyl Siding
Schools
Elementary Schools 5-River Ridge
Middle Schools 5-Florence Chapel
High Schools 5-Byrnes High
School District 5 Sptbg Co
Others
HOA Fee Include Common Area,Pool,Street Lights
Read Less Info
Want to know what your home might be worth? Contact us for a FREE valuation!

Our team is ready to help you sell your home for the highest possible price ASAP