


460 Harbour View DR, Chesnee, SC 29323
See all 49 photos
460 Harbour View DR, Chesnee, SC 29323
REQUEST A TOUR If you would like to see this home without being there in person, select the "Virtual Tour" option and your agent will contact you to discuss available opportunities.
In-PersonVirtual Tour
$ 559,899
Est. payment /mo
Save
Open Sun 2PM-4PM

460 Harbour View DR Chesnee, SC 29323

4 Beds

3.5 Baths

2,857 SqFt


Open House

Sun Oct 25, 2:00pm - 4:00pm

UPDATED:

Key Details

Property Type Single Family Home

Sub Type Single Family Residence

Listing Status Active

Purchase Type For Sale

Approx. Sqft 2800-2999

Square Footage 2,857 sqft

Price per Sqft $195

Subdivision North Harbour

MLS Listing ID SPN338435

Style Craftsman

Bedrooms 4

Full Baths 3

Half Baths 1

HOA Fees $500/ann

HOA Y/N Yes

Year Built 2019

Annual Tax Amount $3,334

Tax Year 2025

Lot Size 0.970 Acres

Acres 0.97

Property Sub-Type Single Family Residence

Property Description

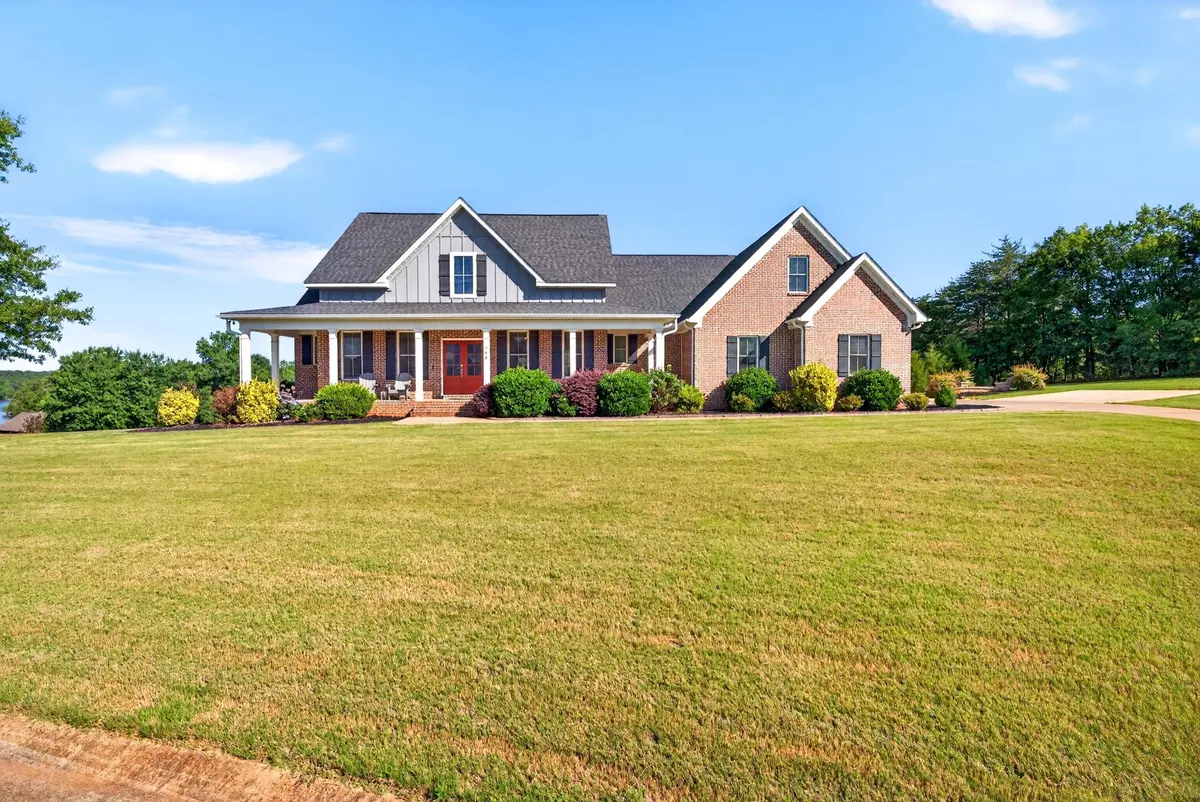
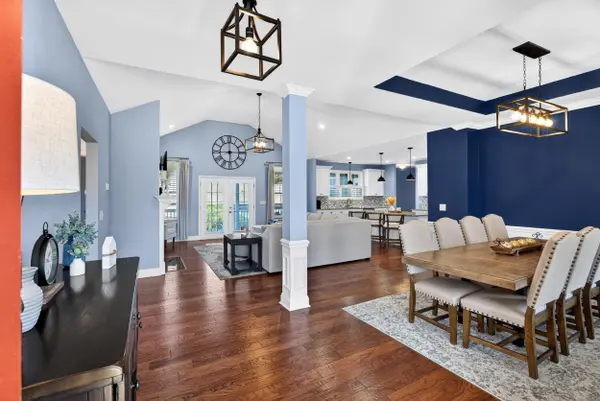
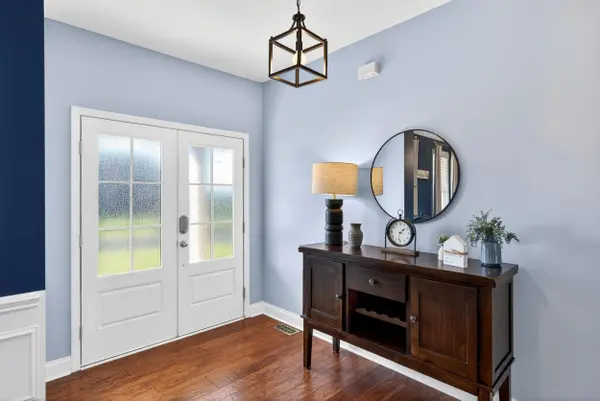
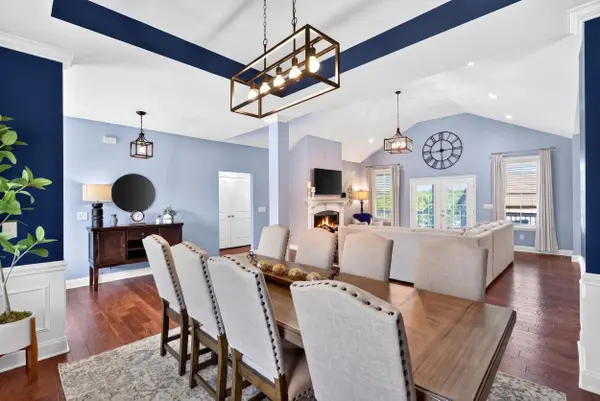
OPEN HOUSE & HALLOWEEN TREATS! "SELLERS MOTIVATED! READY TO NEGOTIATE!” SOUTHERN CHARM, BEAUTIFUL LAKE BLALOCK VIEWS, AND AN EXCEPTIONAL FLOOR PLAN! Welcome to this stunning modern farmhouse in the desirable North Harbour Subdivision, situated on a spacious corner lot with beautiful views of Lake Blalock. From the moment you arrive, the long concrete driveway, extra parking pad, side-entry garage, and impressive 46x13 covered wraparound front porch set the stage for everything this home has to enjoy. Imagine sipping your morning coffee on the front porch or unwinding in the evening on the 45x8 covered back porch while enjoying the peaceful surroundings and lake views. Step through the double front doors and prepare to be impressed! This thoughtfully designed open, split-bedroom floor plan features 4 bedrooms, each with a walk-in closet, and 3.5 bathrooms. Beautiful hardwood floors throughout most of the main level, soaring ceilings, detailed moldings, abundant natural light, and a cozy gas log fireplace create a warm and inviting atmosphere. Double doors from the living area lead to the covered back porch, making indoor and outdoor living effortless. The heart of this home is the gorgeous kitchen, designed with both everyday living and entertaining in mind. A huge center island with plenty of seating, abundant counter space, soft-close white cabinetry and drawers, gas range, dishwasher, disposal, window overlooking the backyard, and a spacious walk-in pantry make this kitchen as functional as it is beautiful. Tucked away for privacy, the spacious primary suite features hardwood floors and its own access to the covered back porch. The luxurious primary bathroom features a soaking tub, ceramic tile shower, separate vanities, a dedicated makeup vanity, private water closet, and an enormous walk-in closet. Along the hallway leading to the primary suite, you'll find a convenient half bath, a generously sized laundry room with utility sink and cabinetry, and even a thoughtfully designed nook perfect for keeping your pet's feeding area neatly tucked away. On the opposite side of the main level, two spacious secondary bedrooms, both with walk-in closets, share a Jack-and-Jill bathroom with private access from each bedroom. Upstairs, the impressive 22x19 fourth bedroom provides endless possibilities as a guest suite, recreation room, home office, or flex space, complete with its own full bathroom, walk-in closet, and walk-in attic storage. And the extras don't stop there! This home also features an oversized garage with additional storage, full-yard irrigation system, Dog Guard invisible fence, Lorex 8-camera security system, Eufy doorbell camera, outdoor firepit area, two HVAC systems with separate thermostats for the main level and upstairs, and two hot water heaters. With its beautiful setting, exceptional floor plan, expansive covered porches, and thoughtful details throughout, this home truly feels like something straight out of Southern Living Magazine! Come experience the beauty, comfort, and thoughtful design of this exceptional North Harbour home!

Location

State SC

County Spartanburg

Zoning Residential

Rooms

Basement None

Primary Bedroom Level 3

Main Level Bedrooms 3

Interior

Interior Features Ceiling Fan(s), Cable Available, Cathedral Ceiling(s), Ceilings-Some 9 Ft +, Tray Ceiling(s), Fireplace, Walk-In Closet(s), Ceiling - Smooth, Solid Surface Counters, Utility Sink, Open Floorplan, Split Bedroom Plan, Walk-In Pantry

Heating Forced Air, Heat Pump, Multi-Units

Cooling Central Air, Multi Units

Flooring Carpet, Ceramic Tile, Hardwood

Fireplaces Number 1

Fireplace Y

Appliance Gas Cooktop, Dishwasher, Disposal, Electric Oven, Self Cleaning Oven, Free-Standing Range, Range Hood

Laundry 1st Floor, Electric Dryer Hookup, Walk-In, Washer Hookup

Exterior

Exterior Feature Aluminum/Vinyl Trim, Windows - Tilt, Sprinkler System

Parking Features Attached, 2 Car Attached, Garage Door Opener, Garage, Keypad Entry, Garage Faces Side

Garage Spaces 2.0

Pool Windows - Tilt

Community Features Clubhouse, Common Areas, Street Lights, Pool

Roof Type Architectural

Building

Building Age 6-10

Lot Description Corner Lot, See Remarks, Sloped, Some Trees, Underground Utilities, Water View

Story One

Sewer Septic Tank

Water Public

Structure Type Brick Veneer,HardiPlank Type

Schools

Elementary Schools 2-Mayo Elem

Middle Schools 2-Chesnee Middle

High Schools 2-Chesnee High

School District 2 Sptbg Co

Others

HOA Fee Include Common Area,Pool,Street Lights


Listed by Ponce Realty Group

Nearby Locations

GET MORE INFORMATION

Name
Phone*
Message

Go tour this home

460 Harbour View DR