


335 Goodison WAY, Woodruff, SC 29388
See all 23 photos
335 Goodison WAY, Woodruff, SC 29388
REQUEST A TOUR If you would like to see this home without being there in person, select the "Virtual Tour" option and your agent will contact you to discuss available opportunities.
In-PersonVirtual Tour
$ 539,900
Est. payment /mo
Save
Active

335 Goodison WAY Woodruff, SC 29388

5 Beds

4 Baths

3,796 SqFt


UPDATED:

Key Details

Property Type Single Family Home

Sub Type Single Family Residence

Listing Status Active

Purchase Type For Sale

Approx. Sqft 3600-3799

Square Footage 3,796 sqft

Price per Sqft $142

Subdivision Benjamin'S Grove

MLS Listing ID SPN339551

Style Traditional

Bedrooms 5

Full Baths 4

HOA Fees $455/ann

HOA Y/N Yes

Year Built 2026

Tax Year 2026

Lot Size 7,840 Sqft

Acres 0.18

Lot Dimensions 62x125x62x125

Property Sub-Type Single Family Residence

Property Description

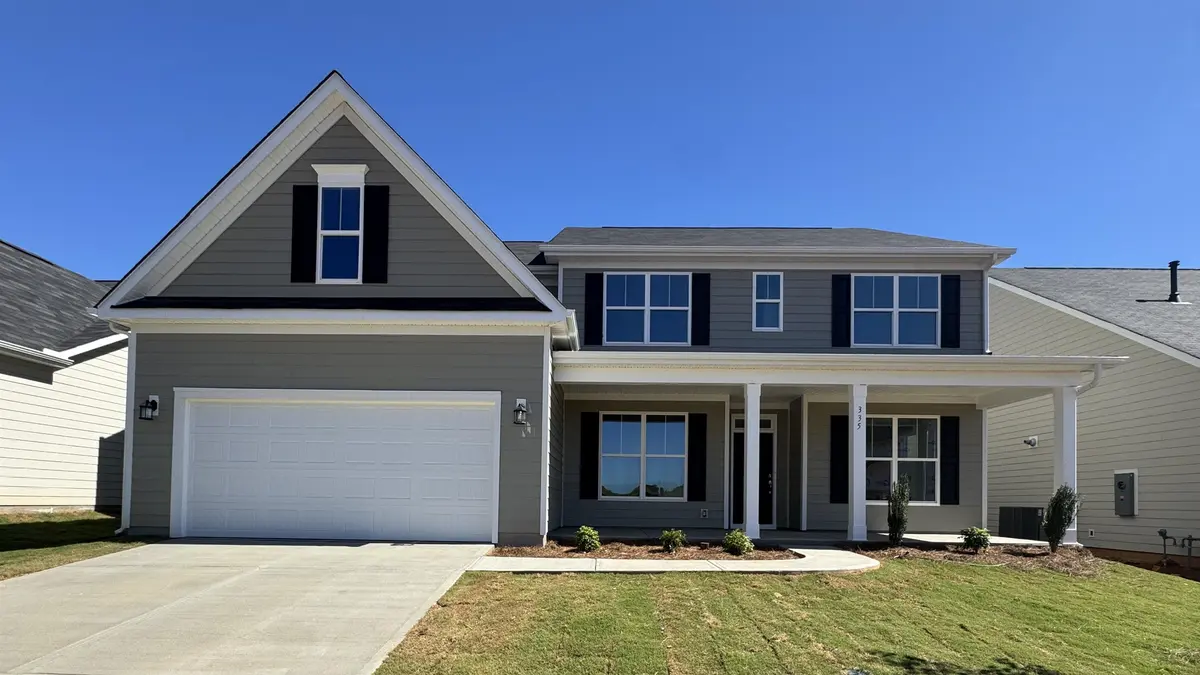
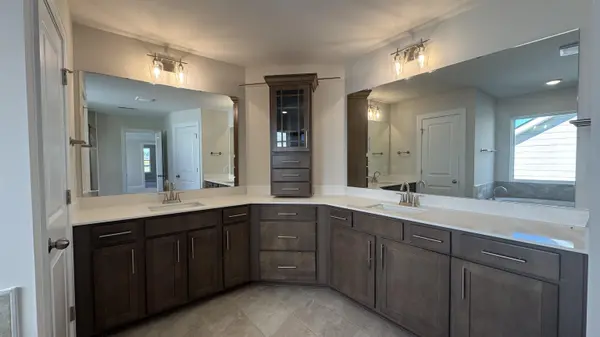
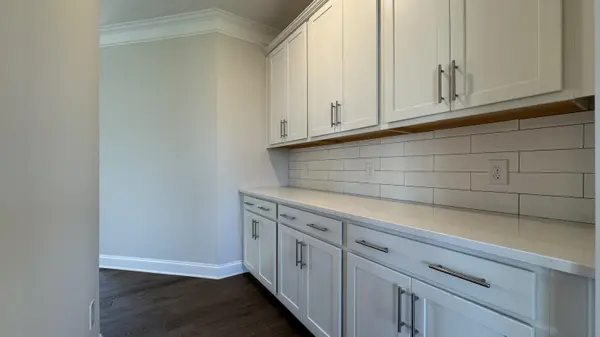
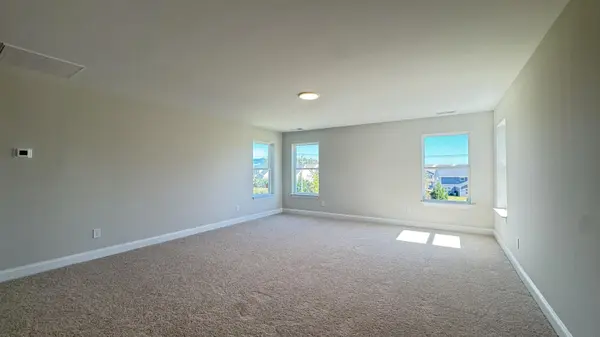
Brand-new construction includes exceptional space, luxury finishes, and thoughtful design! This stunning 5-bedroom, 4-bath home features a formal dining room, private office, and a spacious upstairs loft, providing flexible living for today's lifestyle. Enjoy luxury EVP flooring throughout the main living areas, including the staircase to the second floor. The designer kitchen is a chef's dream, showcasing stainless steel appliances, a gas cooktop, chimney hood, built-in microwave/convection wall oven combination, butler's pantry, quartz countertops, tile backsplash, LED recessed lighting, and elegant pendant lighting. The inviting family room centers around a dramatic gas fireplace with a floor-to-ceiling stone surround. A guest bedroom and full bath on the main level provide comfort and privacy for visitors or multigenerational living. The luxurious primary suite features two walk-in closets and a spa-inspired bath with a beautifully tiled walk-in shower, tiled flooring, dual vanities, and premium finishes throughout. Additional highlights include upgraded cabinetry with quartz countertops in every bathroom, enhanced lighting, plumbing, and trim packages, structured wiring, a built-in pest control system, a finished garage, and numerous added windows that fill the home with abundant natural light. This beautifully appointed new home combines modern style, quality craftsmanship, and exceptional upgrades throughout—ready for you to move in and enjoy!

Location

State SC

County Spartanburg

Rooms

Basement None

Primary Bedroom Level 1

Main Level Bedrooms 1

Interior

Interior Features Cable Available, Ceilings-Some 9 Ft +, Attic Stairs Pulldown, Fireplace, Walk-In Closet(s), Soaking Tub, Ceiling - Smooth, Solid Surface Counters, Open Floorplan, Walk-In Pantry

Heating Forced Air

Cooling Central Air

Flooring Carpet, Ceramic Tile, Luxury Vinyl

Fireplaces Number 1

Fireplace Y

Appliance Gas Cooktop, Dishwasher, Disposal, Microwave, Convection Oven, Double Oven, Gas Oven, Self Cleaning Oven, Wall Oven

Laundry 2nd Floor, Electric Dryer Hookup, Walk-In

Exterior

Exterior Feature Aluminum/Vinyl Trim, Windows - Tilt

Parking Features 2 Car Attached, Garage Door Opener

Garage Spaces 2.0

Pool Windows - Tilt

Community Features Common Areas, Street Lights, Playground, Pool, Sidewalks

Roof Type Composition

Building

Building Age Under Construction

Lot Description Level, Underground Utilities

Story Two

Sewer Public Sewer

Water Public

Structure Type HardiPlank Type

Schools

Elementary Schools 5-Reidville

Middle Schools 5-Florence Chapel

High Schools 5-Byrnes High

School District 5 Sptbg Co

Others

HOA Fee Include Pool,Street Lights


Listed by Eastwood Homes

Nearby Locations

GET MORE INFORMATION

Name

Name

Phone*

Phone

Message

Message
John Weston

+1(864) 621-8082

john.weston@exprealty.com

Go tour this home

335 Goodison WAY