


576 Serendipity Ln, Spartanburg, SC 29301
See all 34 photos
576 Serendipity Ln, Spartanburg, SC 29301
REQUEST A TOUR If you would like to see this home without being there in person, select the "Virtual Tour" option and your agent will contact you to discuss available opportunities.
In-PersonVirtual Tour
$ 434,900
Est. payment /mo
Save
Pending

576 Serendipity Ln Spartanburg, SC 29301

3 Beds

3 Baths

2,690 SqFt


UPDATED:

Key Details

Property Type Single Family Home

Sub Type Single Family Residence

Listing Status Pending

Purchase Type For Sale

Approx. Sqft 2600-2799

Square Footage 2,690 sqft

Price per Sqft $161

Subdivision Sunset Summits

MLS Listing ID SPN339652

Style Traditional

Bedrooms 3

Full Baths 3

HOA Fees $915/ann

HOA Y/N Yes

Year Built 2016

Annual Tax Amount $2,320

Tax Year 2025

Lot Size 7,840 Sqft

Acres 0.18

Property Sub-Type Single Family Residence

Property Description

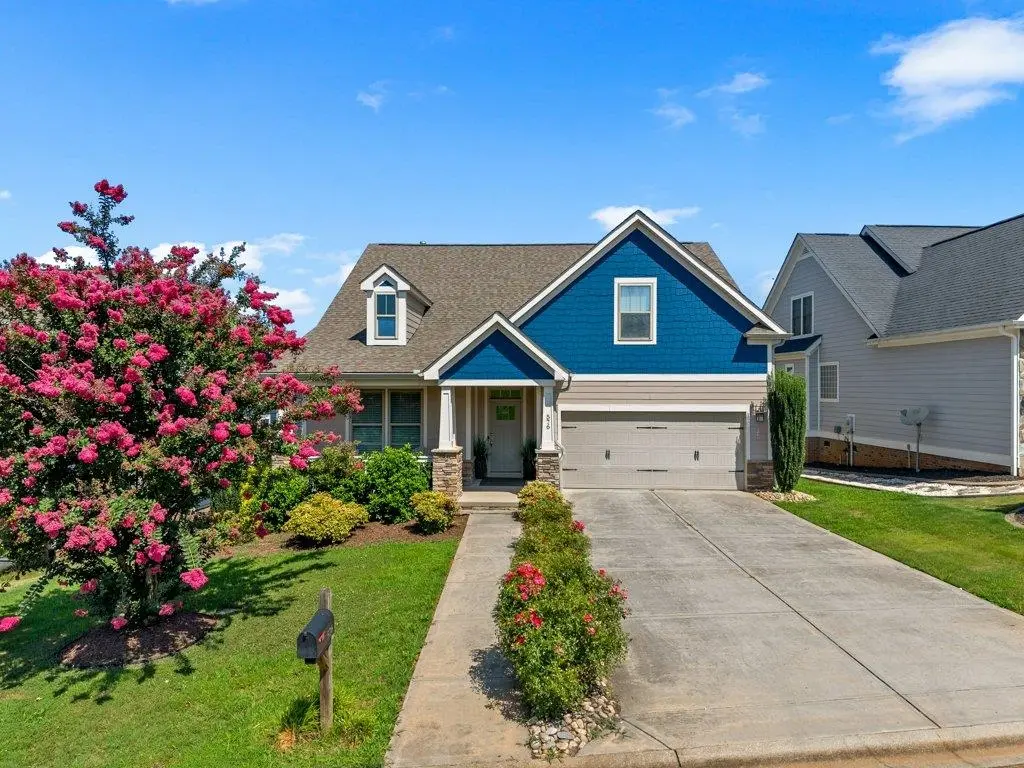
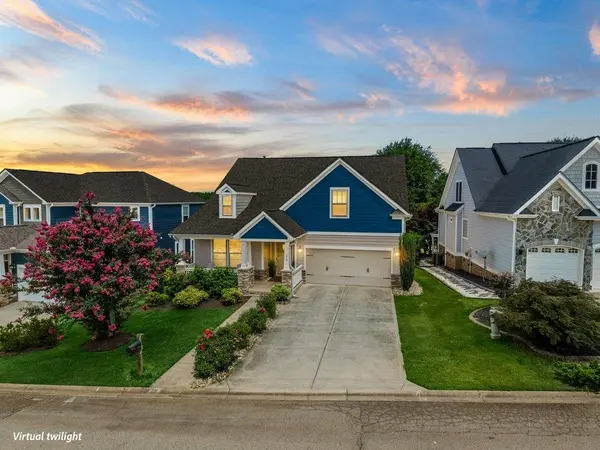
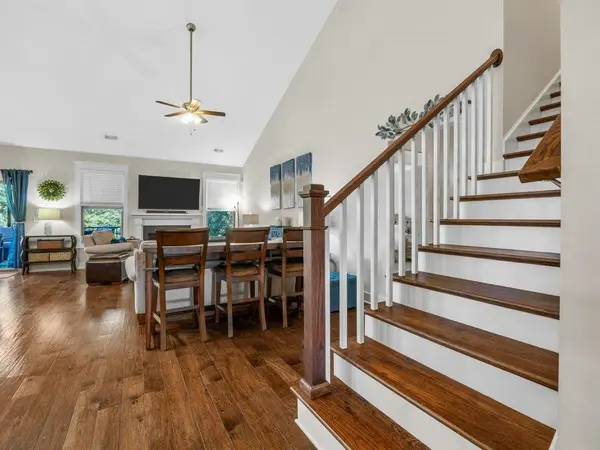
Welcome Home: Beautiful 3BR/3BA with Recreation Room & Screened Deck. Move right into this beautifully maintained home offering the space, flexibility, and finishes today's buyers are looking for plus a fantastic recently added covered, screened deck that's perfect for enjoying the outdoors year-round, rain or shine. The great room offers tons of space so you can enjoy the company of lots friends and family as well as a gas fireplace with gas logs. Designed for easy, everyday living, the main level features a spacious primary suite, a second bedroom, and a large formal dining room ideal for entertaining or hosting family gatherings. The primary bedroom is generously sized and includes a large bath with a huge tiled shower, a walk-in closet, plus an additional closet for extra storage. The heart of the home is a beautifully appointed kitchen featuring a large center island, gorgeous granite countertops, and plenty of space, perfect for cooking, entertaining, or gathering with family and friends. Upstairs offers a versatile recreation room that can used for a 4th bedroom, home office, media room, playroom, or guest retreat as well the third bedroom and a full bath. Enjoy resort-style living with access to a community clubhouse and a beautiful swimming pool perfect for relaxing weekends and summer fun. Enjoy resort-style living with access to a community clubhouse and a beautiful swimming, perfect for relaxing weekends and summer fun. Located within the award-winning School District 5, this home offers access to some of the area's top-performing schools. This one checks all the boxes! Space, style, storage, and an unbeatable location. Schedule your private showing today!

Location

State SC

County Spartanburg

Rooms

Basement None

Primary Bedroom Level 2

Main Level Bedrooms 2

Interior

Interior Features Ceiling Fan(s), Cable Available, Cathedral Ceiling(s), Ceilings-Some 9 Ft +, Tray Ceiling(s), Attic Stairs Pulldown, Fireplace, Walk-In Closet(s), Ceiling - Smooth, Solid Surface Counters, Open Floorplan, Coffered Ceiling(s), Gas Dryer Hookup, Pantry

Heating Forced Air

Cooling Heat Pump

Flooring Carpet, Ceramic Tile, Laminate

Fireplaces Number 1

Fireplace Y

Appliance Gas Cooktop, Dishwasher, Disposal, Microwave, Gas Oven, Self Cleaning Oven

Laundry 1st Floor, Gas Dryer Hookup, Walk-In, Washer Hookup

Exterior

Exterior Feature Sprinkler System, Aluminum/Vinyl Trim, Windows - Tilt

Parking Features Attached, Garage Door Opener, Garage

Garage Spaces 2.0

Pool Windows - Tilt

Community Features Clubhouse, Common Areas, Exercise Facility, Street Lights, Pool, Sidewalks

Roof Type Architectural

Building

Building Age 6-10

Lot Description Sidewalk, Sloped, Some Trees, Underground Utilities

Story One and One Half

Sewer Public Sewer

Water Available

Structure Type Hardboard Siding,Stone

Schools

Elementary Schools 5-River Ridge

Middle Schools 5-Florence Chapel

High Schools 5-Byrnes High

School District 5 Sptbg Co

Others

HOA Fee Include Common Area,Pool,Recreation Facility,Street Lights


Listed by NextHome Experience Realty

Nearby Locations

GET MORE INFORMATION

Name

Name

Phone*

Phone

Message

Message
John Weston

+1(864) 621-8082

john.weston@exprealty.com

Go tour this home

576 Serendipity Ln