


464 Timberwood DR, Woodruff, SC 29388
See all 38 photos
464 Timberwood DR, Woodruff, SC 29388,Video Tour
464 Timberwood DR, Woodruff, SC 29388
REQUEST A TOUR If you would like to see this home without being there in person, select the "Virtual Tour" option and your agent will contact you to discuss available opportunities.
In-PersonVirtual Tour
$ 249,900
Est. payment /mo
Active

464 Timberwood DR Woodruff, SC 29388

3 Beds

2 Baths

1,611 SqFt


UPDATED:

Key Details

Property Type Single Family Home

Sub Type Single Family Residence

Listing Status Active

Purchase Type For Sale

Approx. Sqft 1600-1799

Square Footage 1,611 sqft

Price per Sqft $155

MLS Listing ID SPN339824

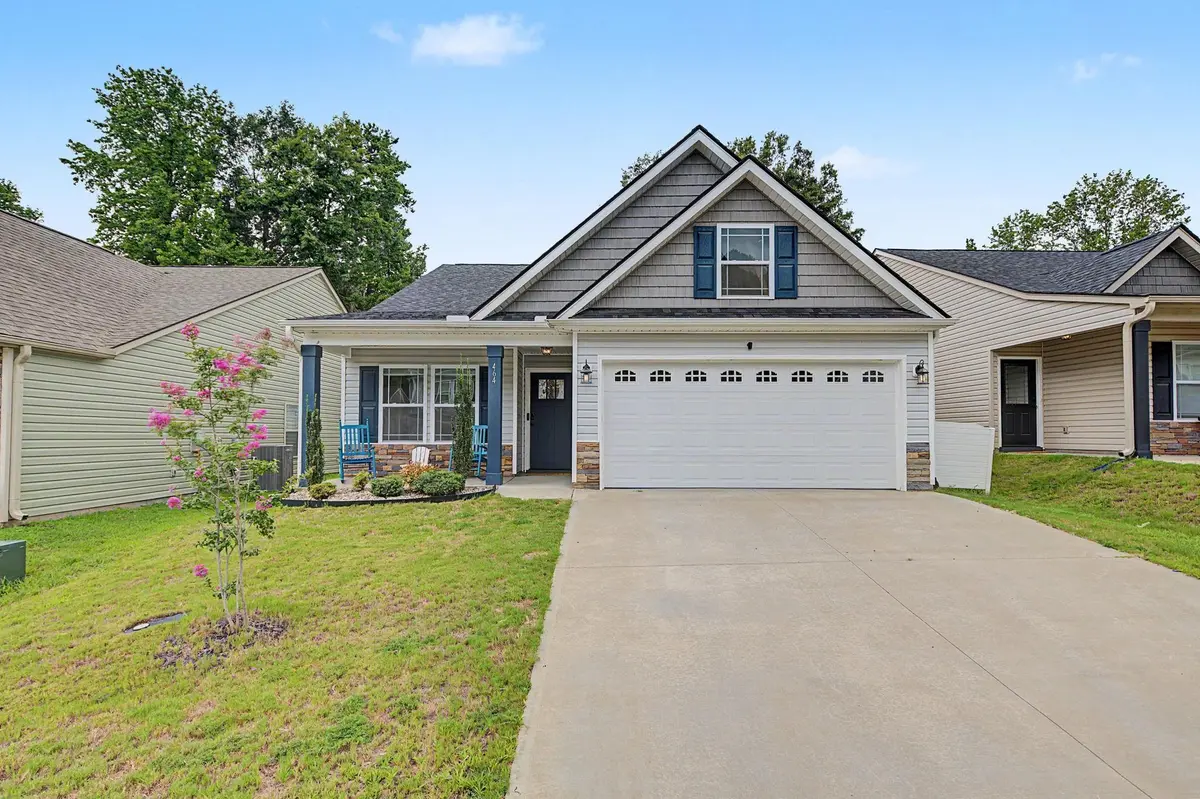
Style Craftsman

Bedrooms 3

Full Baths 2

HOA Fees $190/ann

HOA Y/N Yes

Year Built 2023

Annual Tax Amount $2,649

Tax Year 2025

Lot Size 4,791 Sqft

Acres 0.11

Property Sub-Type Single Family Residence

Property Description

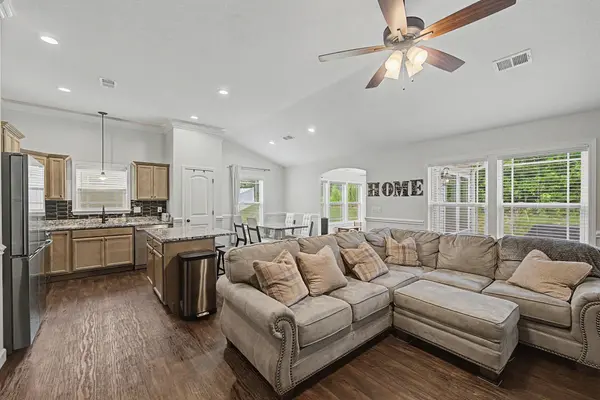
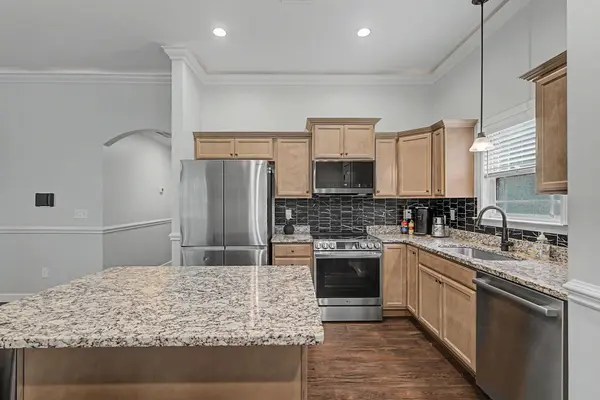
REDUCED!! ***Eligible for 100% USDA financing*** Welcome home to this beautifully designed 3 bed, 2 bath Craftsman-style residence featuring comfortable one-level living and a thoughtfully planned layout. Low maintenance vinyl flooring extends throughout the main living areas, while soft carpeting adds warmth to each bedroom. –The spacious great room features a propane gas-log fireplace and accent lighting, creating an inviting setting for relaxing or entertaining. The adjoining kitchen is well equipped with granite countertops, a tile backsplash, large sink, pantry closet, recessed lighting, refrigerator, Bosch dishwasher, LG built-in microwave, and an oversized induction range and oven combination. A vaulted ceiling enhances the open feel, while the breakfast area provides plenty of space for casual dining. A separate flex room provides the perfect space for a home office, gym, hobby room, or additional sitting area. —Just beyond the main living area, the sunroom is filled with natural light and includes a ceiling fan, making it an ideal spot for morning coffee or year-round enjoyment. Step outside to your extended patio and gazebo that expands the outdoor living and entertaining space. The primary suite creates a peaceful retreat with double windows, a trey ceiling with accent lighting, and a walk-in closet. The private bathroom features granite countertops and a spacious standalone shower complete with dual showerheads and a built-in seat. Two additional bedrooms share a well-appointed hall bathroom with granite countertops, a transom window, and a tub-and-shower combination. —Additional features include a dedicated laundry room with washer and dryer included, two-car garage with finished walls, and additional attic storage. This move-in-ready home combines Craftsman charm, modern finishes, and convenient single-level living. Write your contract today!

Location

State SC

County Spartanburg

Rooms

Basement None

Interior

Interior Features Ceiling Fan(s), Ceilings-Some 9 Ft +, Tray Ceiling(s), Attic Stairs Pulldown, Solid Surface Counters, Open Floorplan, Walk-In Pantry

Heating Forced Air

Cooling Central Air

Flooring Carpet, Vinyl

Fireplaces Number 1

Fireplace Y

Appliance Cooktop, Dishwasher, Disposal, Dryer, Refrigerator, Washer

Laundry 1st Floor, Electric Dryer Hookup, Walk-In, Washer Hookup

Exterior

Exterior Feature Aluminum/Vinyl Trim, Windows - Tilt

Parking Features Attached, 2 Car Attached, Garage Door Opener, Garage

Garage Spaces 2.0

Pool Windows - Tilt

Roof Type Architectural

Building

Building Age 1-5

Lot Description Level, Underground Utilities

Story One

Sewer Public Sewer

Water Private

Structure Type Stucco,Vinyl Siding

Schools

Elementary Schools 4-Woodruff E

Middle Schools 4-Woodruff J

High Schools 4-Woodruff High

School District 4 Sptbg Co

Others

HOA Fee Include Street Lights

Virtual Tour https://www.zillow.com/view-imx/5d7e50dc-2bc1-4e32-a17b-126486bc5da6?initialViewType=pano


Listed by RE/MAX Reach

Nearby Locations

GET MORE INFORMATION

Name

Name

Phone*

Phone

Message

Message
John Weston

+1(864) 621-8082

john.weston@exprealty.com

Go tour this home

464 Timberwood DR
