

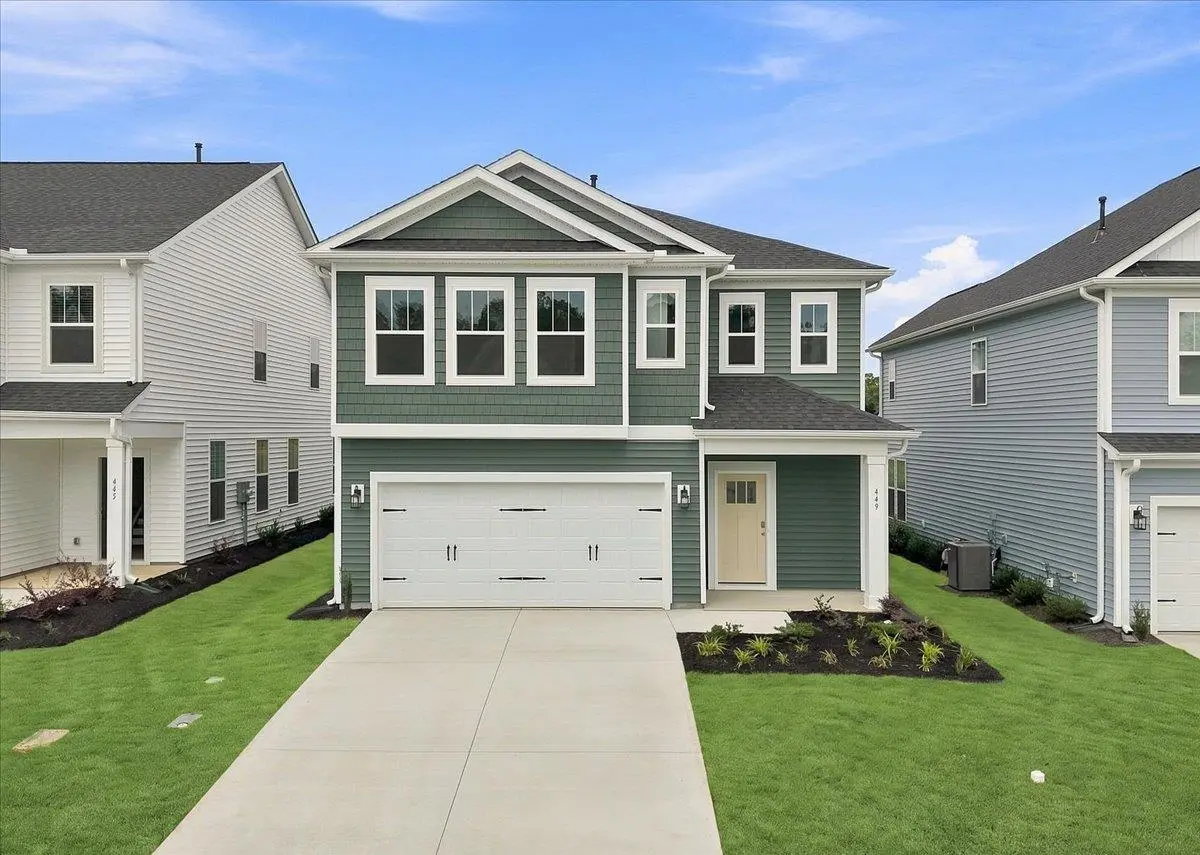

449 Amaryllis Lane, Woodruff, SC 29388
See all 41 photos
449 Amaryllis Lane, Woodruff, SC 29388
REQUEST A TOUR If you would like to see this home without being there in person, select the "Virtual Tour" option and your agent will contact you to discuss available opportunities.
In-PersonVirtual Tour
$ 304,990
Est. payment /mo
Save
Active

449 Amaryllis Lane Woodruff, SC 29388

4 Beds

3 Baths

2,470 SqFt


UPDATED:

Key Details

Property Type Single Family Home

Sub Type Single Family Residence

Listing Status Active

Purchase Type For Sale

Approx. Sqft 2400-2599

Square Footage 2,470 sqft

Price per Sqft $123

Subdivision Harrier Point

MLS Listing ID SPN339961

Style Craftsman

Bedrooms 4

Full Baths 3

HOA Fees $750/ann

HOA Y/N Yes

Year Built 2026

Tax Year 2025

Lot Size 5,227 Sqft

Acres 0.12

Property Sub-Type Single Family Residence

Property Description

Home is Move in Ready! Welcome to Harrier Point! New homes in Woodruff with resort style amenities including a refreshing pool, cabana, playground, and pickleball court! The Neroli offers over 2,400 square feet of thoughtfully designed living space. A welcoming front porch leads into a bright, open foyer that flows seamlessly into the spacious living room and kitchen—ideal for entertaining. The well-appointed kitchen features an oversized center island with sink, perfect for meal prep and casual seating, along with soft white cabinetry, white quartz countertops, a tiled backsplash, under-cabinet lighting, and stainless steel appliances, including a gas range and built-in microwave. Just off the breakfast area, a covered back porch overlooks a generous backyard, providing a great space for outdoor relaxation. The main floor also includes a bedroom and full bath, perfect for guests or a private suite. Up the Oak staircase, the primary suite offers a comfortable retreat with dual vanities, a large walk-in closet, and an amazing Roman tiled shower with dual showerheads, seat and frameless glass door. A versatile loft provides additional living or office space, while two more bedrooms, a full bath with double sinks, and a spacious walk-in laundry room complete the second floor. Home also comes with underground irrigation. Smart home technology, energy-efficient construction, and a dedicated local warranty team ensure lasting convenience and comfort. Located in the heart of charming Woodruff, SC, Harrier Point puts you minutes from local shops, dining favorites, and scenic outdoor spaces. From its many local parks, trails, farmers markets and seasonal festivals, there's always something to enjoy here. With craftsman-style architecture, modern features, and resort-style amenities, Harrier Point is a sought after community in a proven location. Come by today and make Harrier Point your new home!

Location

State SC

County Spartanburg

Rooms

Basement None

Primary Bedroom Level 1

Main Level Bedrooms 1

Interior

Interior Features Cable Available, Ceilings-Some 9 Ft +, Attic Stairs Pulldown, Walk-In Closet(s), Ceiling - Smooth, Solid Surface Counters, Open Floorplan, Pantry, Smart Home

Heating Forced Air

Cooling Central Air

Flooring Carpet, Luxury Vinyl

Fireplace Y

Appliance Dishwasher, Disposal, Microwave, Gas Oven, Self Cleaning Oven, Gas Range, Range

Laundry 2nd Floor, Electric Dryer Hookup, Walk-In

Exterior

Exterior Feature Windows - Tilt

Parking Features 2 Car Attached, Garage Door Opener

Garage Spaces 2.0

Pool Windows - Tilt

Community Features Common Areas, Street Lights, Playground, Pool

Roof Type Architectural

Building

Building Age New/Never Occupied

Lot Description Level

Story Two

Sewer Public Sewer

Water Public

Structure Type Vinyl Siding

Schools

Elementary Schools 4-Woodruff E

Middle Schools 4-Woodruff J

High Schools 4-Woodruff High

School District 4 Sptbg Co

Others

HOA Fee Include Pool,Street Lights


Listed by DRB Group South Carolina, LLC

Nearby Locations

GET MORE INFORMATION

Name

Name

Phone*

Phone

Message

Message
John Weston

+1(864) 621-8082

john.weston@exprealty.com

Go tour this home

449 Amaryllis Lane