


317 Sagamore CT, Spartanburg, SC 29301
See all 50 photos
317 Sagamore CT, Spartanburg, SC 29301
REQUEST A TOUR If you would like to see this home without being there in person, select the "Virtual Tour" option and your agent will contact you to discuss available opportunities.
In-PersonVirtual Tour
$ 377,000
Est. payment /mo
Save
Active

317 Sagamore CT Spartanburg, SC 29301

3 Beds

3 Baths

2,223 SqFt


UPDATED:

Key Details

Property Type Single Family Home

Sub Type Single Family Residence

Listing Status Active

Purchase Type For Sale

Approx. Sqft 2200-2399

Square Footage 2,223 sqft

Price per Sqft $169

Subdivision Gramercy Park

MLS Listing ID SPN340014

Style Traditional

Bedrooms 3

Full Baths 3

HOA Fees $250/ann

HOA Y/N Yes

Year Built 1995

Annual Tax Amount $1,119

Tax Year 2024

Lot Size 0.690 Acres

Acres 0.69

Property Sub-Type Single Family Residence

Property Description

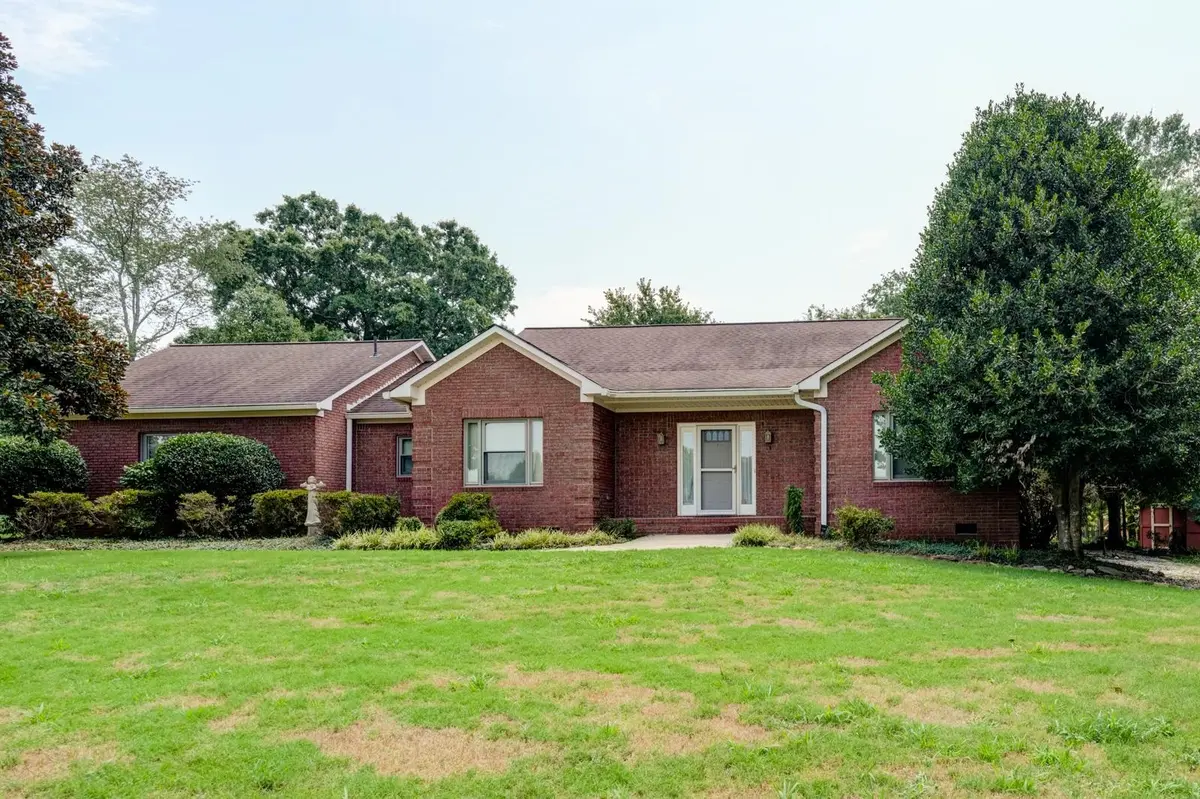
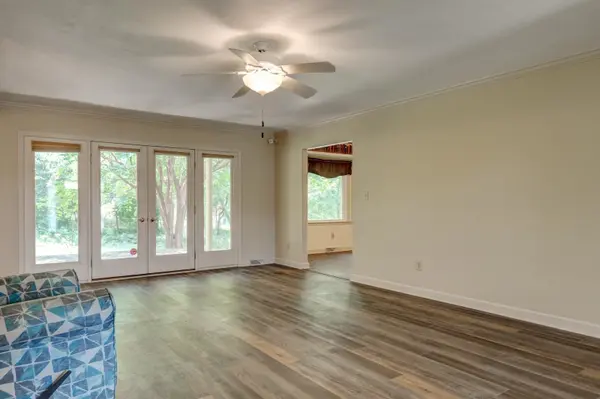
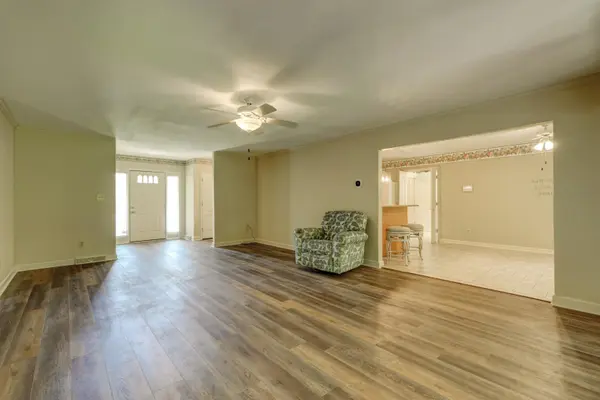
Opportunity awaits in the desirable neighborhood of Gramercy Park on Spartanburg's Westside! Nestled on a spacious ±0.69-acre cul-de-sac lot, this 3 bedroom/3 bathroom home offers a flexible floor plan with dual primary suites and a private in-law suite, making it an excellent option for multi-generational living, guests, or extended family. Make your way through the front door into the living room, where you'll find a bedroom and full bathroom on either side of the home, creating privacy and convenience. Adjacent to the living room at the rear of the home is a versatile space with beautiful bowed windows that can serve as a formal dining room, cozy sitting area, or home office, offering flexibility to fit your lifestyle. The kitchen features beautiful quartz stone countertops, ample cabinet and counter space, and an eat-in breakfast area with charming bowed windows. Just beyond the kitchen, you'll appreciate the spacious laundry room complete with a utility sink and extra cabinetry for storage. The layout continues through a utility/storage area and versatile flex space before leading to the private in-law suite. Designed with independence in mind, the in-law suite offers its own exterior entrance, a bedroom, breakfast area, kitchenette, full bathroom with a walk-in shower, and is comfortably heated and cooled with a mini-split system. In addition to its flexible layout, the home includes several valuable upgrades that include, a generator connection for added peace of mind an upgraded crawl space vapor barrier. An HOA-approved outbuilding will also convey with the property, providing additional storage or workspace. With its unique floor plan, generous lot size, cul-de-sac location, and endless possibilities, this Gramercy Park home is a rare opportunity to create something truly special. Conveniently located near shopping, dining, schools, medical facilities, and everything Spartanburg's Westside has to offer, this home is ready for your vision and personal touch!

Location

State SC

County Spartanburg

Rooms

Basement None

Primary Bedroom Level 3

Main Level Bedrooms 3

Interior

Interior Features Ceiling Fan(s), Attic Stairs Pulldown, Soaking Tub, Ceiling - Smooth, Solid Surface Counters, In-Law Floorplan, Dual Owner’s Bedrooms

Heating Forced Air

Cooling Central Air

Flooring Carpet, Ceramic Tile, Luxury Vinyl

Fireplace N

Appliance Cooktop, Dishwasher, Microwave

Laundry 1st Floor, Electric Dryer Hookup, Walk-In, Washer Hookup

Exterior

Parking Features Driveway, Garage Faces Side

Community Features Street Lights

Roof Type Composition

Building

Building Age 31-50

Lot Description Cul-De-Sac, Level, Some Trees

Story One

Sewer Public Sewer

Water Public

Structure Type Brick Veneer

Schools

Elementary Schools 6-Anderson Mill

Middle Schools 6-Dawkins Middle

High Schools 6-Dorman High

School District 6 Sptbg Co

Others

HOA Fee Include Street Lights


Listed by Keller Williams on Main

Nearby Locations

GET MORE INFORMATION

Name

Name

Phone*

Phone

Message

Message
John Weston

+1(864) 621-8082

john.weston@exprealty.com

Go tour this home

317 Sagamore CT
