


321 Dunbarton CT, Spartanburg, SC 29307
See all 48 photos
321 Dunbarton CT, Spartanburg, SC 29307
REQUEST A TOUR If you would like to see this home without being there in person, select the "Virtual Tour" option and your agent will contact you to discuss available opportunities.
In-PersonVirtual Tour
$ 925,000
Est. payment /mo
Active

321 Dunbarton CT Spartanburg, SC 29307

4 Beds

4.5 Baths

3,224 SqFt


UPDATED:

Key Details

Property Type Single Family Home

Sub Type Single Family Residence

Listing Status Active

Purchase Type For Sale

Approx. Sqft 3200-3399

Square Footage 3,224 sqft

Price per Sqft $286

Subdivision Calhoun Lakes

MLS Listing ID SPN340095

Style Craftsman

Bedrooms 4

Full Baths 4

Half Baths 1

HOA Fees $100/ann

HOA Y/N Yes

Year Built 2026

Annual Tax Amount $9

Tax Year 2024

Lot Size 0.530 Acres

Acres 0.53

Property Sub-Type Single Family Residence

Property Description

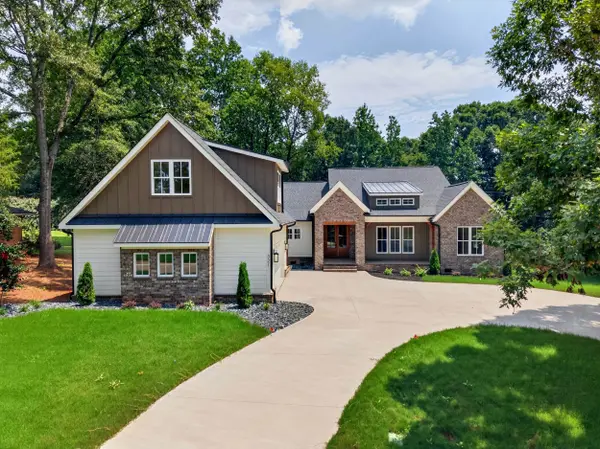
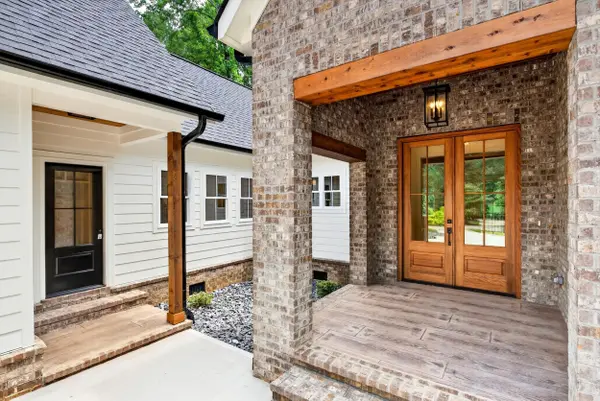
Experience refined luxury and masterful craftsmanship in this brand-new custom-built 4-bedroom, 4.5-bath estate, perfectly positioned on Spartanburg's prestigious Eastside. Tucked away at the end of an exclusive private cul-de-sac and completely surrounded by mature trees, this exceptional property offers unmatched privacy, creating a peaceful retreat where nature becomes part of everyday living. A welcoming circular driveway sets the stage for the impressive craftsmanship found throughout. Step inside to discover expansive hardwood floors, soaring ceilings, elegant coffered details, and thoughtfully designed living spaces that seamlessly blend sophistication with everyday comfort. The inviting great room is anchored by a stunning floor-to-ceiling stone fireplace, while oversized triple sliding glass doors open effortlessly to the expansive screened deck, creating exceptional indoor-outdoor living. Designed to impress, the gourmet chef's kitchen is the heart of the home, featuring exquisite quartz countertops, premium soft-close cabinetry with dovetail drawer boxes, an oversized island with breakfast bar, and refined finishes that will delight even the most discerning chef. Just off the kitchen, a convenient mudroom offers built-in storage and beautiful wood ceiling beams, adding both function and warmth. The expansive screened deck showcases rich wood ceilings and overlooks a sprawling fenced backyard framed by a natural curtain of mature trees, providing the perfect backdrop for entertaining, relaxing, or simply enjoying the tranquility of your private surroundings. The main-level primary suite is a luxurious sanctuary featuring a striking coffered ceiling with wood accents and a spa-inspired ensuite designed for ultimate relaxation. Indulge in the oversized walk-in shower, separate soaking tub, and premium finishes that create a true retreat. Each additional bedroom is thoughtfully appointed with its own beautifully designed full bath, providing exceptional comfort and privacy for family and guests. Upstairs, a massive suite with its own private full bath offers endless possibilities as an elegant media room, sophisticated game room, executive home office, or luxurious guest retreat. Every detail of this remarkable home has been carefully selected to elevate the living experience, blending timeless elegance, superior craftsmanship, and modern luxury into one extraordinary residence. Beautifully nestled among towering trees while remaining just minutes from the premier shopping, dining, and conveniences of Spartanburg's coveted Eastside, this is luxury living at its finest.

Location

State SC

County Spartanburg

Rooms

Basement None

Primary Bedroom Level 4

Main Level Bedrooms 4

Interior

Interior Features Ceiling Fan(s), Cable Available, Attic Stairs Pulldown, Fireplace, Walk-In Closet(s), Soaking Tub, Ceiling - Smooth, Open Floorplan, Split Bedroom Plan, Coffered Ceiling(s), Walk-In Pantry

Heating Gas Available

Cooling Central Air

Flooring Carpet, Ceramic Tile, Wood

Fireplaces Number 1

Fireplace Y

Appliance Dishwasher, Disposal, Down Draft, Gas Range, Free-Standing Range, Refrigerator

Laundry 1st Floor, Walk-In

Exterior

Exterior Feature Sprinkler System

Parking Features Attached, Courtyard Entry, Garage Door Opener, Garage

Garage Spaces 2.0

Community Features Common Areas

Roof Type Architectural

Building

Building Age New/Never Occupied

Lot Description Cul-De-Sac, Fenced Yard, Some Trees

Story Two

Sewer Septic Tank

Water Public

Structure Type HardiPlank Type,Hardboard Siding,Stone

Schools

Elementary Schools 7-Jesse Boyd

Middle Schools 7-Mccracken

High Schools 7-Spartanburg

School District 7 Sptbg Co

Others

HOA Fee Include None

Virtual Tour https://drive.google.com/file/d/1Zodw-TA3GMEzWY6FaMC83BRkKcBwtUTA/view?usp=drive_web


Listed by Keller Williams Grv Upst

Nearby Locations

GET MORE INFORMATION

Name

Name

Phone*

Phone

Message

Message
John Weston

+1(864) 621-8082

john.weston@exprealty.com

Go tour this home

321 Dunbarton CT