


1208 W Main ST, Laurens, SC 29360
See all 28 photos
1208 W Main ST, Laurens, SC 29360
REQUEST A TOUR If you would like to see this home without being there in person, select the "Virtual Tour" option and your agent will contact you to discuss available opportunities.
In-PersonVirtual Tour
$ 225,000
Est. payment /mo
Save
Active

1208 W Main ST Laurens, SC 29360

3 Beds

2 Baths

1,254 SqFt


UPDATED:

Key Details

Property Type Single Family Home

Sub Type Single Family Residence

Listing Status Active

Purchase Type For Sale

Approx. Sqft 1200-1399

Square Footage 1,254 sqft

Price per Sqft $179

MLS Listing ID SPN340377

Style Craftsman

Bedrooms 3

Full Baths 2

HOA Y/N No

Year Built 1900

Annual Tax Amount $3,758

Tax Year 2025

Lot Size 10,454 Sqft

Acres 0.24

Property Sub-Type Single Family Residence

Property Description

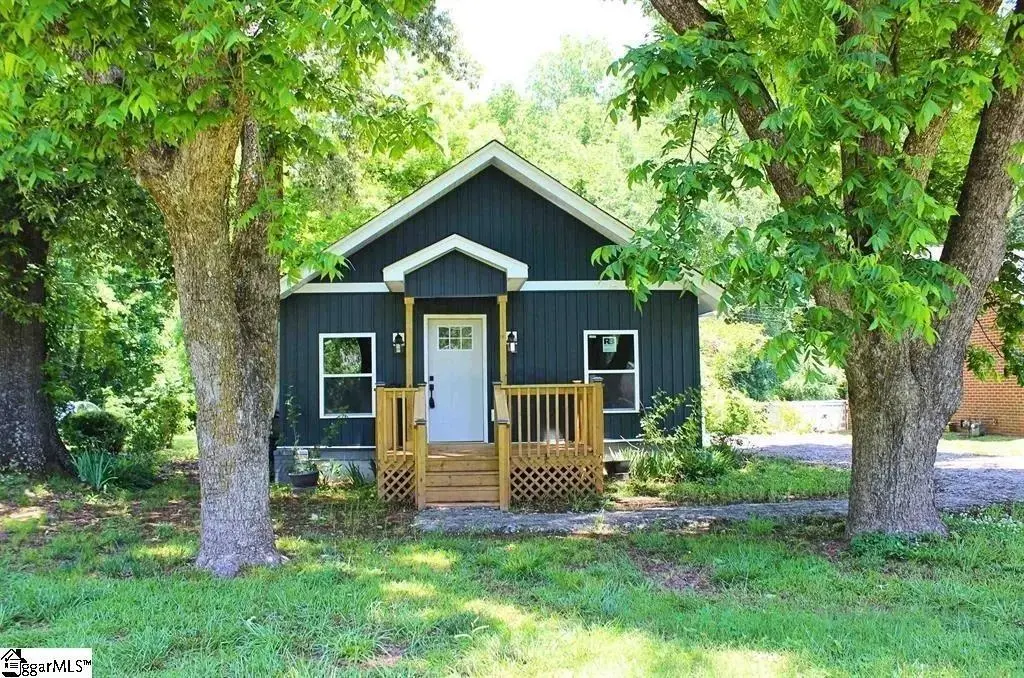
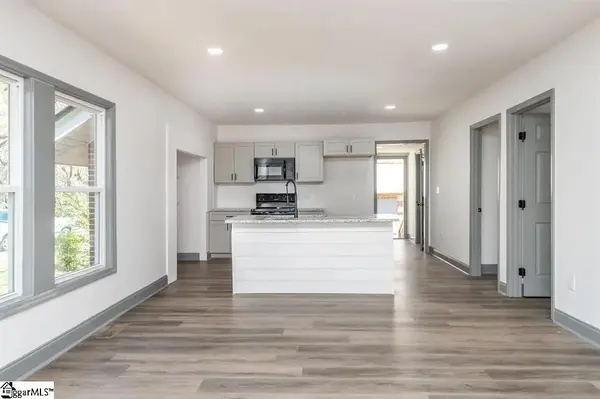
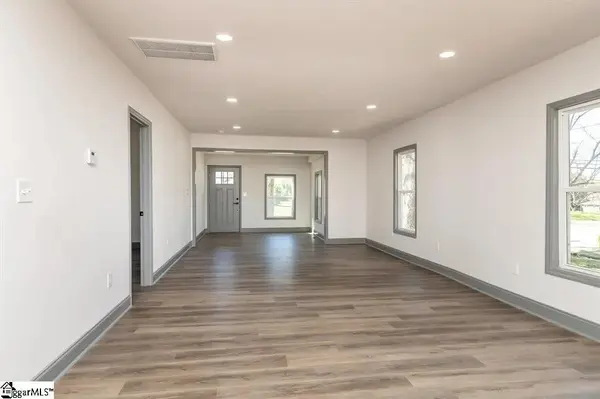
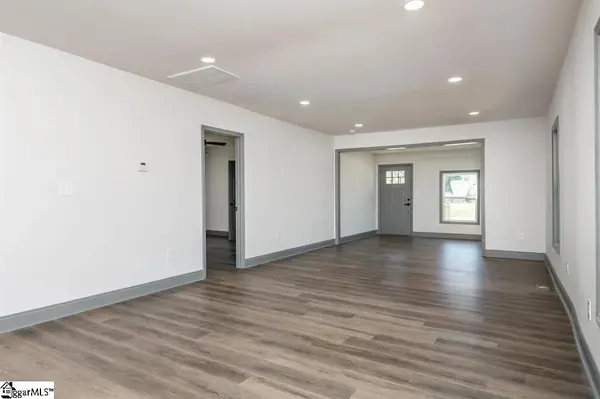
Picture yourself living on Main Street Laurens, in this 3 bedroom 2 bath renovated jewel! This home has a stylish open floor plan with a combined living/dining room, perfect for entertaining. You'll need no vaccum in this home, as there are beautiful laminate floors flow from room to room. High end finishes can be found in the kitchen ranging from stainless steel appliances, gorgeous granite countertops, and a convenient walk-in pantry. All the bedrooms are spacious and the two full bathrooms have been updated as well from showers, tubs, vanity, lighting and more. With no HOA, low yard maintenance, plus a detached garage/shop, it won't be hard to make this home! Situated in the heart of Laurens, you'll have everything at your fingertips. Explore the eventful Laurens Square with its enticing array of dining options, charming coffee shops, and convenient access to I-385. Enjoy hassle free living in a beautifully renovated home with convenience to everyday living just minutes away.

Location

State SC

County Laurens

Rooms

Basement None

Interior

Interior Features Ceiling Fan(s), Cable Available, Walk-In Closet(s), Ceiling - Smooth, Solid Surface Counters, Open Floorplan

Heating Forced Air

Cooling Central Air

Flooring Laminate

Fireplace N

Appliance Electric Cooktop, Dishwasher, Disposal, Electric Oven, Range - Smooth Top

Laundry Walk-In

Exterior

Parking Features Detached Garage

Garage Spaces 1.0

Roof Type Architectural

Building

Building Age 50+

Lot Description Level, Sidewalk, Some Trees

Story One

Sewer Public Sewer

Water Public

Structure Type Brick Veneer,Vinyl Siding

Schools

Elementary Schools Other

Middle Schools Other

High Schools Other

School District 8 (Outside Sptbg Co)


Listed by EXP Realty LLC

Nearby Locations

GET MORE INFORMATION

Name

Name

Phone*

Phone

Message

Message
John Weston

+1(864) 621-8082

john.weston@exprealty.com

Go tour this home

1208 W Main ST