

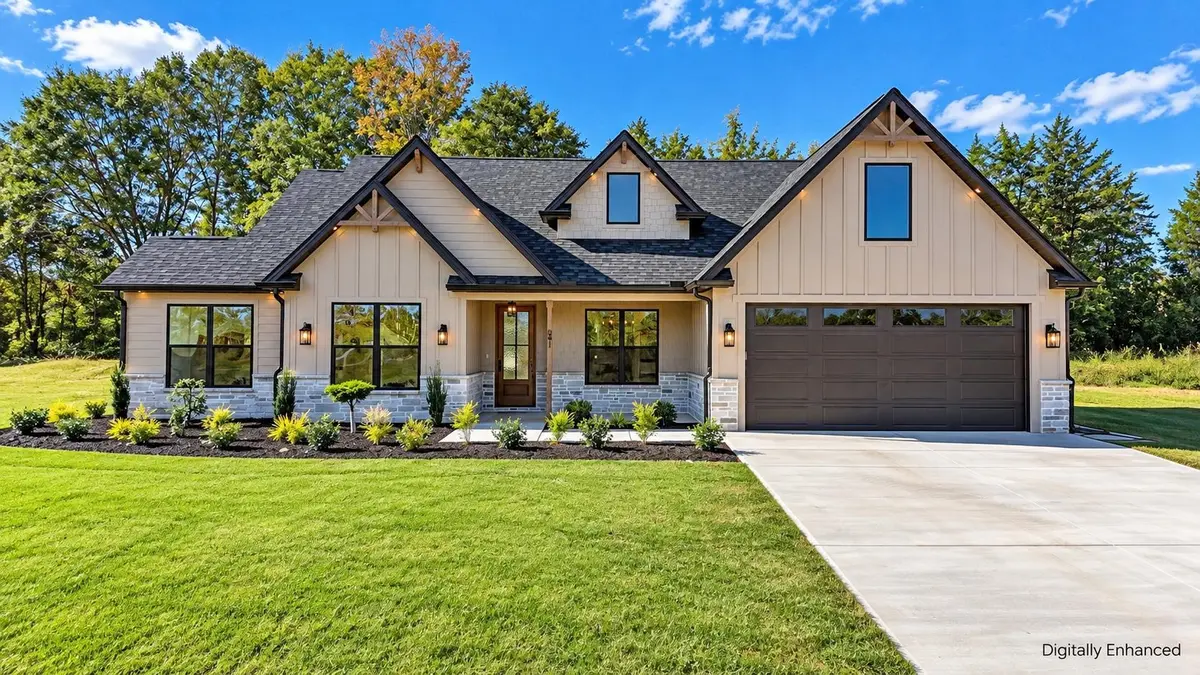



641 Dusty Trail RD Pauline, SC 29374
3 Beds
2 Baths
1,937 SqFt
UPDATED:
Key Details
Property Type Single Family Home
Sub Type Single Family Residence
Listing Status Pending
Purchase Type For Sale
Approx. Sqft 1800-1999
Square Footage 1,937 sqft
Price per Sqft $206
Subdivision Willow Stone Estates
MLS Listing ID SPN340494
Style Craftsman
Bedrooms 3
Full Baths 2
HOA Y/N Yes
Year Built 2026
Annual Tax Amount $50
Tax Year 2025
Lot Size 0.500 Acres
Acres 0.5
Property Sub-Type Single Family Residence
Property Description
Location
State SC
County Spartanburg
Rooms
Primary Bedroom Level 3
Main Level Bedrooms 3
Interior
Interior Features Ceiling Fan(s), Cable Available, Cathedral Ceiling(s), Ceilings-Some 9 Ft +, Tray Ceiling(s), Attic Stairs Pulldown, Fireplace, Walk-In Closet(s), Soaking Tub, Ceiling - Smooth, Solid Surface Counters, Utility Sink, Open Floorplan, Split Bedroom Plan, Coffered Ceiling(s), Pantry, Pot Filler Faucet
Heating Heat Pump
Cooling Heat Pump
Flooring Ceramic Tile, Luxury Vinyl
Fireplaces Number 1
Fireplace Y
Appliance Dishwasher, Disposal, Electric Range, Range - Smooth Top, Range
Laundry 1st Floor, Electric Dryer Hookup, Walk-In, Washer Hookup
Exterior
Exterior Feature Windows - Tilt
Parking Features Attached, 2 Car Attached, Garage Door Opener, Driveway, Garage
Garage Spaces 2.0
Pool Windows - Tilt
Community Features Common Areas
Roof Type Architectural
Building
Building Age Under Construction
Lot Description Level, Some Trees, Underground Utilities, Water View
Story One
Sewer Septic Tank
Water Public
Structure Type Hardboard Siding,Stone,Vinyl Siding
Schools
Elementary Schools 6-Pauline-Gl
Middle Schools 6-Gable Middle
High Schools 6-Dorman High
School District 6 Sptbg Co
Others
HOA Fee Include Common Area,Street Lights