


339 Surrywood DR, Greenville, SC 29607
See all 49 photos
339 Surrywood DR, Greenville, SC 29607
REQUEST A TOUR If you would like to see this home without being there in person, select the "Virtual Tour" option and your agent will contact you to discuss available opportunities.
In-PersonVirtual Tour
$ 415,000
Est. payment /mo
Save
Active

339 Surrywood DR Greenville, SC 29607

4 Beds

2.5 Baths

2,268 SqFt


UPDATED:

Key Details

Property Type Single Family Home

Sub Type Single Family Residence

Listing Status Active

Purchase Type For Sale

Approx. Sqft 2200-2399

Square Footage 2,268 sqft

Price per Sqft $182

MLS Listing ID SPN340513

Style Traditional

Bedrooms 4

Full Baths 2

Half Baths 1

HOA Fees $405

HOA Y/N Yes

Year Built 2004

Annual Tax Amount $1,756

Tax Year 2025

Lot Size 10,018 Sqft

Acres 0.23

Lot Dimensions 71x136x71x138

Property Sub-Type Single Family Residence

Property Description

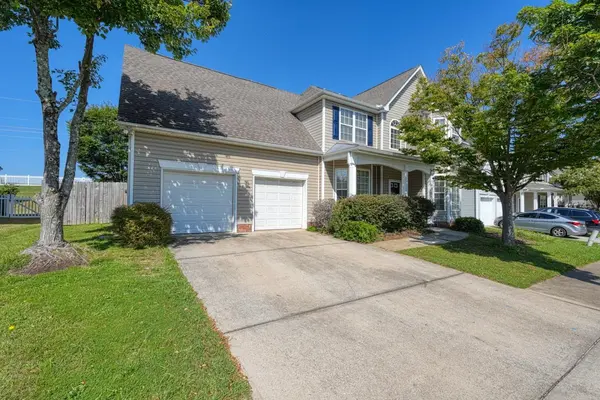
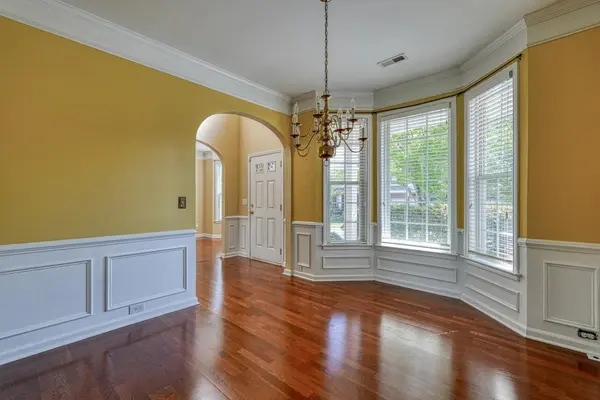
Welcome to this beautiful, move-in-ready home in the desirable Ashby Park community, conveniently located near shopping, dining, and downtown Greenville. This spacious 4-bedroom, 2.5-bath home offers a functional and inviting layout with hardwood floors throughout. The kitchen features granite countertops and stainless steel appliances, while the formal living room provides an elegant space for entertaining. The generously sized family room features a cozy gas fireplace, creating the perfect setting for relaxing or gathering with family and friends. Upstairs, the spacious primary suite offers a tray ceiling and a large sitting area that can easily be used as a home office, exercise space, or private retreat. The en-suite bathroom includes separate vanities, a walk-in shower, and a soaking tub. Outside, enjoy the privacy of a fenced backyard with plenty of space for outdoor gatherings and relaxation. Ashby Park offers community amenities including a neighborhood lake, swimming pool, and playground. With convenient access to shopping, dining, schools, major roads, and downtown Greenville, this home combines comfort, space, and an excellent location. Don't miss the opportunity to make this beautiful home yours!

Location

State SC

County Greenville

Rooms

Basement None

Interior

Interior Features Ceiling Fan(s), Cable Available, Ceilings-Some 9 Ft +, Attic Stairs Pulldown, Ceiling - Smooth, Ceramic Countertops, Entrance Foyer, Open Floorplan, Pantry

Heating Gas Available

Cooling Central Air

Flooring Carpet, Ceramic Tile, Laminate, Wood

Fireplaces Number 1

Fireplace Y

Appliance Dishwasher, Disposal, Microwave, Electric Oven, Range - Smooth Top, Refrigerator

Laundry 1st Floor

Exterior

Exterior Feature Aluminum/Vinyl Trim, Windows - Tilt, Sprinkler System

Parking Features 2 Car Attached, Driveway

Garage Spaces 2.0

Pool Windows - Tilt

Community Features Street Lights, Playground, Pool, Sidewalks

Roof Type Composition

Building

Building Age 21-30

Lot Description Fenced Yard, Sloped, Some Trees

Story Two

Sewer Public Sewer

Water Public

Structure Type Vinyl Siding

Schools

Elementary Schools 10-Mauldin

Middle Schools 10-Mauldin Middle

High Schools 10-Mauldin High

School District 10 (Greenville)

Others

HOA Fee Include Common Area,Pool,Recreation Facility,Street Lights


Listed by EXP Realty LLC

Nearby Locations

GET MORE INFORMATION

Name

Name

Phone*

Phone

Message

Message
John Weston

+1(864) 621-8082

john.weston@exprealty.com

Go tour this home

339 Surrywood DR