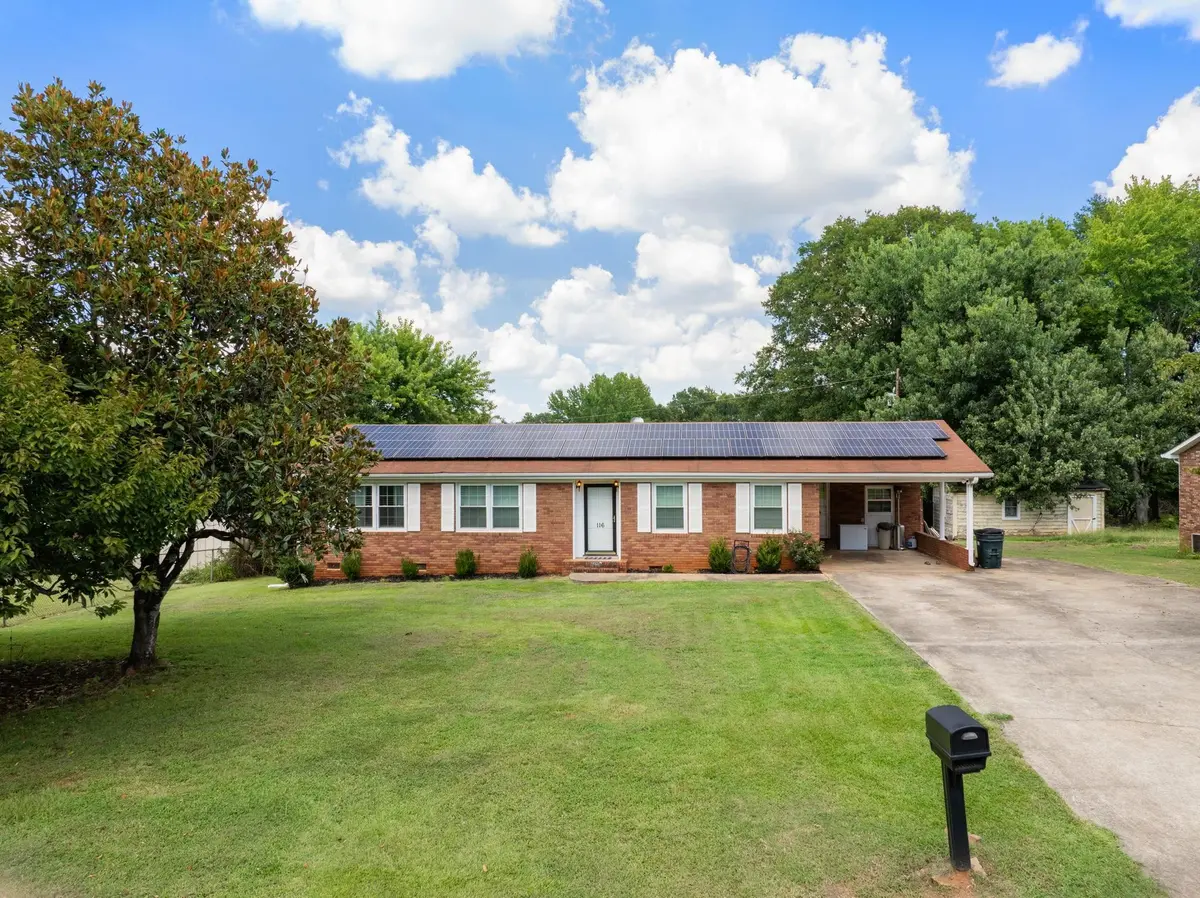
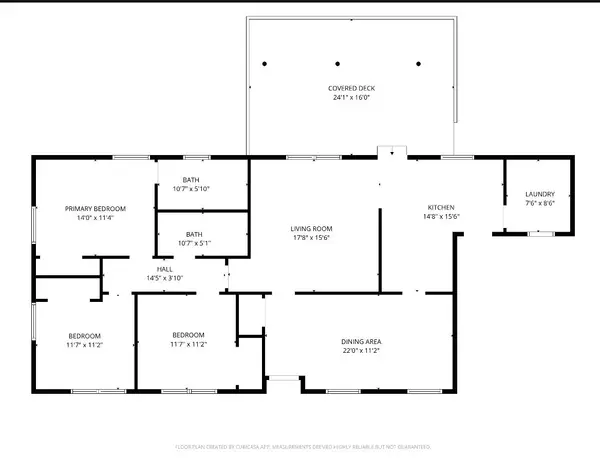
With a qualified offer, Seller would consider paying off solar panel lease at closing. Welcome home to easy one-story living in Spartanburg! This move-in-ready brick ranch offers a beautifully renovated kitchen and bathrooms, a newly added covered 24x16 deck (2026), a spacious private backyard, and NO HOA! With hardwood, and laminate flooring throughout, there is no carpet in the home. Step inside to an impressively sized front room with recessed lighting and a dimmer that offers incredible flexibility. Use it as a large formal dining room, a combination living and dining space, or create the perfect home office and sitting area. The adjoining den features laminate flooring and opens directly to the oversized covered deck—an ideal extension of the living space for entertaining, grilling, or relaxing while overlooking the spacious backyard with mature landscaping and a storage shed. The completely renovated kitchen (2020) is a standout, featuring soft-close cabinetry, quartz countertops, a large single-bowl sink, tile backsplash, stainless steel appliances, and an abundance of cabinet space. Just off the kitchen, the walk-in laundry room was thoughtfully reconfigured and connected to the interior of the home, creating additional functionality and enough space for a second refrigerator. Down the hall are two secondary bedrooms with hardwood floors and ceiling fans, with one currently being used as a home office. The renovated hall bathroom features an updated vanity, tile flooring, and a tub with tile surround. Tucked away at the end of the hall for added privacy, the primary suite features hardwood flooring and its own renovated bathroom with a beautiful walk-in tiled shower, updated vanity, and tile flooring. The outdoor space is just as inviting! Enjoy the newly covered 24x16 deck with metal awning added in 2026, a large backyard with mature foliage, and plenty of room to entertain, garden, or simply enjoy having your own space—all without an HOA. The sellers have completed numerous improvements during their ownership, including a full kitchen renovation (2020), refinished hardwood floors (2020), bathroom renovations, replacement of nearly all windows except three, new vapor barrier (2020), new septic drain field (2021), reconfigured interior laundry access, updated ceiling fans, and the new covered deck (2026). HVAC was replaced in 2017, Roof was replaced in 2017 and electrical improvements were also completed in 2016/2017. Enjoy $12 a month electricity bill during the summer and $100 during the winter due to the solar panels! Conveniently located in the Spartanburg area near shopping, dining, medical offices, and everyday conveniences, with easy access to I-26 and I-85, this home combines the convenience buyers are looking for with the comfort of one-level living, a brick exterior, extensive updates, a large yard, and no HOA. If you have been searching for a one-story home in Spartanburg with major updates already completed and plenty of indoor and outdoor living space, this one is a must-see!