


624 Munchberry WAY, Spartanburg, SC 29301
See all 50 photos
624 Munchberry WAY, Spartanburg, SC 29301
REQUEST A TOUR If you would like to see this home without being there in person, select the "Virtual Tour" option and your agent will contact you to discuss available opportunities.
In-PersonVirtual Tour
$ 619,000
Est. payment /mo
Pending

624 Munchberry WAY Spartanburg, SC 29301

4 Beds

4 Baths

3,241 SqFt


UPDATED:

Key Details

Property Type Single Family Home

Sub Type Single Family Residence

Listing Status Pending

Purchase Type For Sale

Approx. Sqft 3200-3399

Square Footage 3,241 sqft

Price per Sqft $190

Subdivision Sunset Summits

MLS Listing ID SPN341088

Style Craftsman

Bedrooms 4

Full Baths 4

HOA Fees $915/ann

HOA Y/N Yes

Year Built 2017

Annual Tax Amount $2,350

Tax Year 2025

Lot Size 0.280 Acres

Acres 0.28

Property Sub-Type Single Family Residence

Property Description

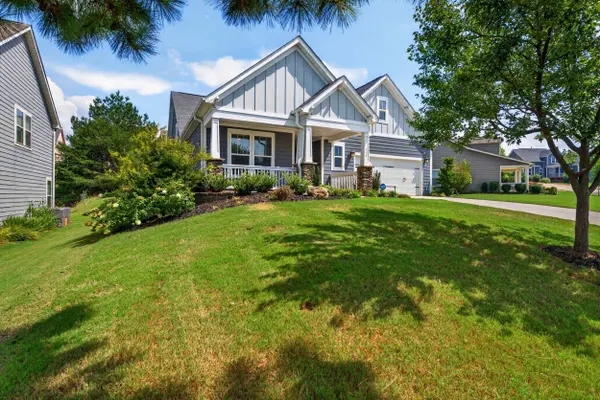
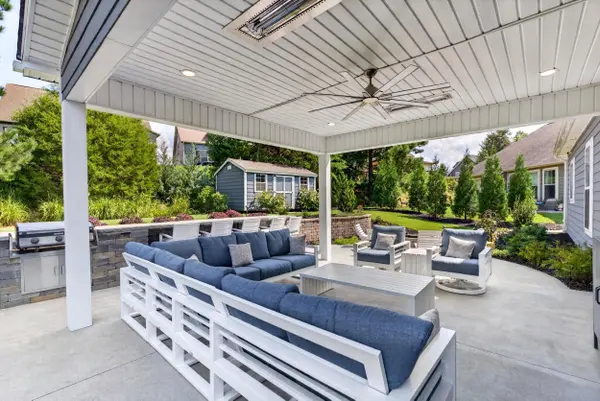
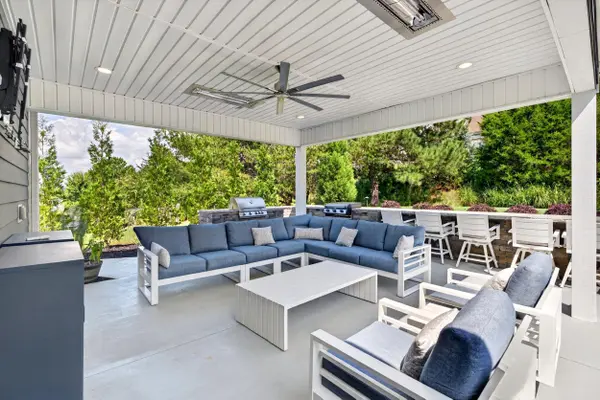
Welcome to 624 Munchberry Way, where exceptional indoor comfort meets unforgettable outdoor living. From the moment you arrive, the gracious front porch extends a warm “welcome home” to all who enter. The thoughtfully designed main level features three bedrooms and three full bathrooms, offering convenience and flexibility for everyday living and guests. The remarkably spacious primary suite is a peaceful retreat with direct access to the covered porch, an expansive walk-in closet, and an oversized, spa-inspired bathroom. At the heart of the home, the gourmet kitchen impresses with double ovens, a gas cooktop, an expansive island, and a double sink—perfect for preparing meals, entertaining,and gathering with those you love. Upstairs provides even more versatile living space with an additional bedroom and full bathroom, a private office, and a spacious game room or loft. The outdoor spaces are truly the showstopper. Relax on the large screened porch or entertain year-round beneath the expansive covered patio with built-in heaters. The chef's dream outdoor kitchen is equipped with grills and a smoker, while the nearby firepit with roasting spit creates the perfect setting for memorable evenings under the stars. Beautiful landscaping surrounds the property, providing a peaceful sense of privacy and a stunning backdrop for outdoor living. Even the storage shed has been thoughtfully designed to complement the home's architecture. From quiet mornings on the porch to lively gatherings with family and friends, this remarkable property was created for living beautifully—inside and out.

Location

State SC

County Spartanburg

Rooms

Basement None

Primary Bedroom Level 3

Main Level Bedrooms 3

Interior

Interior Features Ceiling Fan(s), Cable Available, Ceilings-Some 9 Ft +, Attic Stairs Pulldown, Fireplace, Walk-In Closet(s), Soaking Tub, Solid Surface Counters, Open Floorplan, Coffered Ceiling(s), Walk-In Pantry

Heating Forced Air

Cooling Central Air

Flooring Carpet, Wood

Fireplaces Number 1

Fireplace Y

Appliance Trash Compactor, Gas Cooktop, Dishwasher, Disposal, Microwave, Double Oven, Gas Oven, Wall Oven, Range Hood, Refrigerator

Laundry 1st Floor, Electric Dryer Hookup, Washer Hookup

Exterior

Exterior Feature Outdoor Grill, Solar Panels - Owned

Parking Features 2 Car Attached, Garage Door Opener, Keypad Entry

Garage Spaces 2.0

Community Features Clubhouse, Exercise Facility

Roof Type Architectural

Building

Building Age 6-10

Lot Description Level, Mountain View, Sloped, Underground Utilities

Story Two

Sewer Public Sewer

Water Public

Structure Type Hardboard Siding

Schools

Elementary Schools 5-River Ridge

Middle Schools 5-Florence Chapel

High Schools 5-Byrnes High

School District 5 Sptbg Co

Others

HOA Fee Include Common Area,Pool,Recreation Facility,Street Lights

Virtual Tour https://property.jonesrealestatemedia.com/order/d936e84f-7f11-4056-5841-08deebd3e11f?version=7_002&branding=false


Listed by EXP Realty LLC

Nearby Locations

GET MORE INFORMATION

Name

Name

Phone*

Phone

Message

Message
John Weston

+1(864) 621-8082

john.weston@exprealty.com

Go tour this home

624 Munchberry WAY
