


423 N Beryl LN, Chesnee, SC 29323
See all 44 photos
423 N Beryl LN, Chesnee, SC 29323
REQUEST A TOUR If you would like to see this home without being there in person, select the "Virtual Tour" option and your agent will contact you to discuss available opportunities.
In-PersonVirtual Tour
$ 439,500
Est. payment /mo
Save
Active

423 N Beryl LN Chesnee, SC 29323

3 Beds

2.5 Baths

2,300 SqFt


UPDATED:

Key Details

Property Type Single Family Home

Sub Type Single Family Residence

Listing Status Active

Purchase Type For Sale

Approx. Sqft 2200-2399

Square Footage 2,300 sqft

Price per Sqft $191

Subdivision Stone Creek Falls

MLS Listing ID SPN341107

Style Traditional

Bedrooms 3

Full Baths 2

Half Baths 1

HOA Fees $650/ann

HOA Y/N Yes

Year Built 2026

Annual Tax Amount $1,775

Tax Year 2025

Lot Size 0.640 Acres

Acres 0.64

Lot Dimensions 140x100x190x144x82

Property Sub-Type Single Family Residence

Property Description

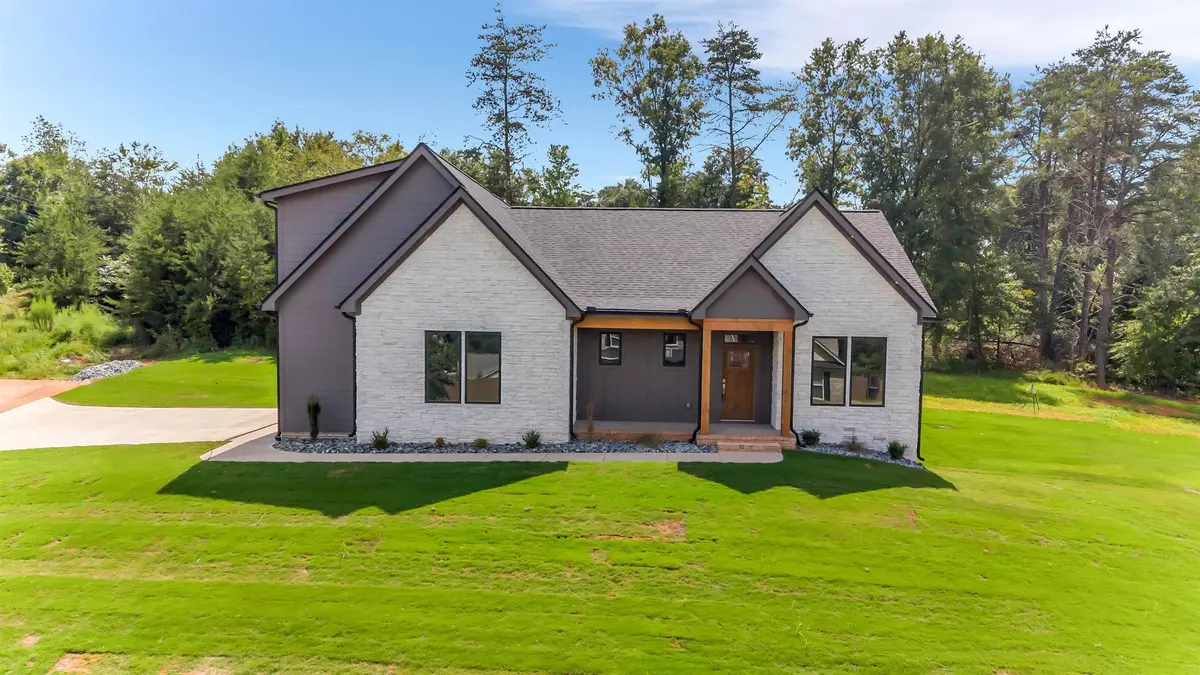
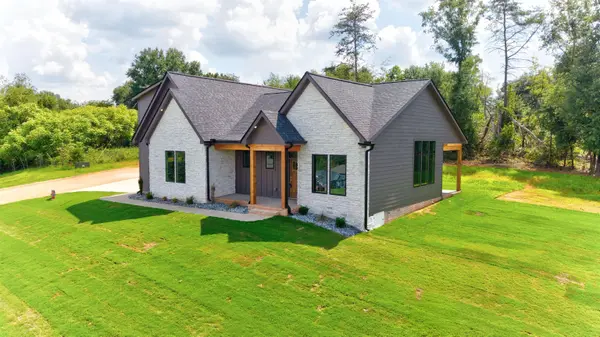
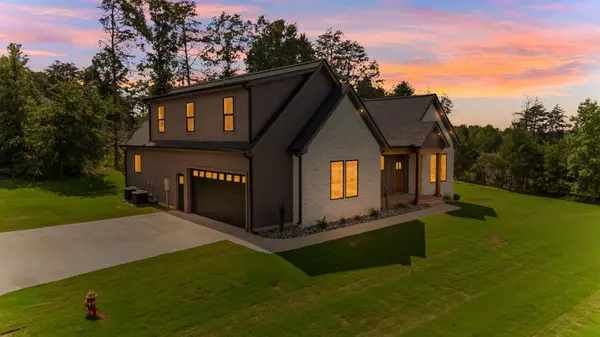
Back on the market, No fault of the seller. This new custom build by Crestline Custom Homes has it all. One of the few homes in Stone Creek Falls with a mountain view. Enjoy the gated community with a clubhouse and pool, Boiling Springs schools, and a country feel. The master is on the main level. The luxurious master bath has double sinks and lighted mirrors, a tile and glass shower, an overhead rain head spout, and a separate soaking tub. The large laundry room is on the main floor. Tread lights adorn the stairway. In the great room you will find a large stone fireplace with stone hearth. The kitchen has many top-of-the-line features: a stone island with a built-in sink, stainless appliances including a refrigerator, a cooktop with a vented updraft to the outside, and saddle stone granite countertops. The kitchen also adjoins a large breakfast area. Another spacious room on the main level can be used as a dining room or office space. Upstairs 2 bedrooms with a full bath and flex space for a playroom or den gives ample space for guests or kids. Outdoors enjoy a large covered patio in the back. An ample side entrance 2 car garage enters the house complete with a yard door to the outside. Sit in the afternoon on the long front porch with lighting in the eaves for nighttime atmosphere. The home also has 2 separate heat pumps to control energy efficiency. Don't miss out seeing this new craftsman style home with loads of extra features. Gate code #5715

Location

State SC

County Spartanburg

Rooms

Primary Bedroom Level 1

Main Level Bedrooms 1

Interior

Interior Features Ceiling Fan(s), Cable Available, Ceilings-Some 9 Ft +, Tray Ceiling(s), Fireplace, Walk-In Closet(s), Ceiling - Smooth, Solid Surface Counters, Open Floorplan, Walk-In Pantry

Heating Forced Air, Heat Pump

Cooling Heat Pump

Flooring Carpet, Ceramic Tile, Luxury Vinyl

Fireplaces Number 1

Fireplace Y

Appliance Electric Cooktop, Microwave, Down Draft, Electric Range, Refrigerator

Laundry 1st Floor, Electric Dryer Hookup, Sink, Walk-In, Washer Hookup

Exterior

Exterior Feature Aluminum/Vinyl Trim, Windows - Tilt

Parking Features Attached, 2 Car Attached, Garage Door Opener, Garage

Garage Spaces 2.0

Pool Windows - Tilt

Community Features Clubhouse, Common Areas, Gated, Pool

Roof Type Architectural

Building

Building Age New/Never Occupied

Lot Description Corner Lot, Level, Mountain View

Story Two

Sewer Septic Tank

Water Public

Structure Type HardiPlank Type,Stone

Schools

Elementary Schools 2-Carlisle

Middle Schools 2-Rainbow Lake Middle School

High Schools 2-Boiling Springs

School District 2 Sptbg Co

Others

HOA Fee Include Common Area,Pool,Street Lights


Listed by Allen & Associates, LLC

Nearby Locations

GET MORE INFORMATION

Name
Phone*
Message

Go tour this home

423 N Beryl LN