


512 Furman Creek CT, Moore, SC 29369
See all 31 photos
512 Furman Creek CT, Moore, SC 29369
REQUEST A TOUR If you would like to see this home without being there in person, select the "Virtual Tour" option and your agent will contact you to discuss available opportunities.
In-PersonVirtual Tour
$ 300,000
Est. payment /mo
Save
Pending

512 Furman Creek CT Moore, SC 29369

3 Beds

2.5 Baths

2,560 SqFt


UPDATED:

Key Details

Property Type Single Family Home

Sub Type Single Family Residence

Listing Status Pending

Purchase Type For Sale

Approx. Sqft 2400-2599

Square Footage 2,560 sqft

Price per Sqft $117

Subdivision Tyger Pointe

MLS Listing ID SPN341110

Style Traditional

Bedrooms 3

Full Baths 2

Half Baths 1

HOA Y/N No

Year Built 2017

Annual Tax Amount $1,452

Tax Year 2025

Lot Size 10,018 Sqft

Acres 0.23

Property Sub-Type Single Family Residence

Property Description

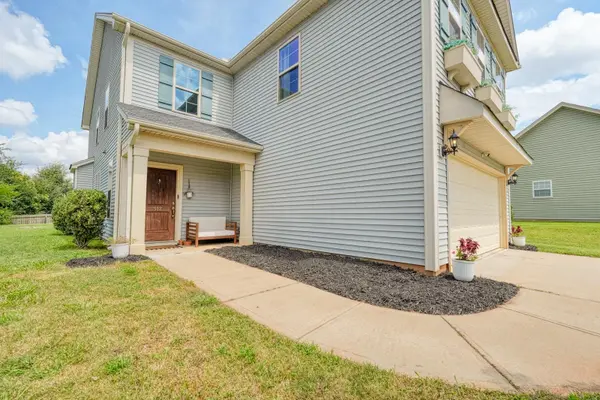
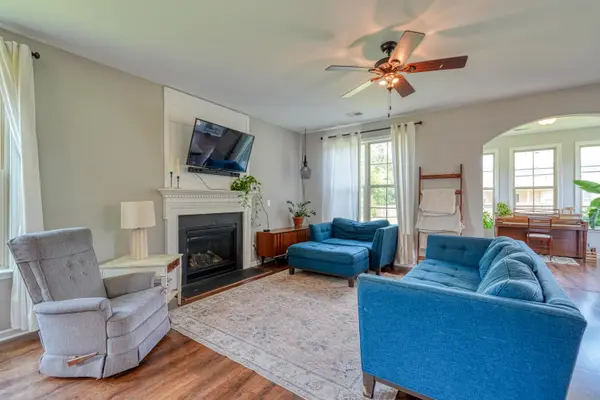
Tucked at the end of a quiet cul-de-sac, this 3 bedroom, 2.5 bath home gives you room to spread out both inside and out. The main floor keeps everything easy: a bright, open living space centered around a shiplap fireplace flows straight into the kitchen, where dark cabinetry, granite counters, and a gas stove and stainless dishwasher make cooking and cleanup simple. The convenient pantry boasts custom shelving to keep things organized instead of stacked. The breakfast bar seats a crowd, and there's a separate dining area for nights when you want the table set properly. A dedicated office off the main living space means work stays out of the bedrooms, and the sunroom is the kind of spot you'l actualy use every day. Wrapped in windows and flanked by patios on either side, it's an easy place to keep plants, morning coffee, or a quiet corner to unwind. Upstairs, a loft adds flexible living space beyond the three bedrooms, whether that's a second sitting area, playroom, or homework station. The primary suite has an accent wal and enough room for a sitting area or reading nook, plus an ensuite bath with a soaking tub, separate glass shower, and dual vanity space, and dual closets so you don't have to share. Laundry is conveniently located upstairs near the bedrooms. Out back, a grassy lot gives plenty of room, with patio space set up for griling and evenings outside. Come see it for yourself. Homes with this much thoughtful space in a cul-de-sac setting don't come around often.

Location

State SC

County Spartanburg

Interior

Interior Features Ceilings-Some 9 Ft +, Fireplace, Walk-In Closet(s), Soaking Tub, Solid Surface Counters, Open Floorplan, Walk-In Pantry

Heating Forced Air

Cooling Central Air

Flooring Carpet, Luxury Vinyl

Fireplace N

Appliance Dishwasher, Microwave, Gas Range

Laundry 2nd Floor, Walk-In

Exterior

Parking Features 2 Car Attached

Garage Spaces 2.0

Community Features None

Roof Type Architectural

Building

Building Age 6-10

Lot Description Cul-De-Sac, Level, Sloped

Story Two

Sewer Public Sewer

Water Public

Structure Type Vinyl Siding

Schools

Elementary Schools 6-Anderson Mill

Middle Schools 6-Dawkins Middle

High Schools 6-Dorman High

School District 6 Sptbg Co

Others

HOA Fee Include None


Listed by EXP Realty LLC

Nearby Locations

GET MORE INFORMATION

Name

Name

Phone*

Phone

Message

Message
John Weston

+1(864) 621-8082

john.weston@exprealty.com

Go tour this home

512 Furman Creek CT