


1080 Sousa CT, Spartanburg, SC 29302
See all 48 photos
1080 Sousa CT, Spartanburg, SC 29302
REQUEST A TOUR If you would like to see this home without being there in person, select the "Virtual Tour" option and your agent will contact you to discuss available opportunities.
In-PersonVirtual Tour
$ 444,900
Est. payment /mo
New

1080 Sousa CT Spartanburg, SC 29302

4 Beds

3 Baths

3,415 SqFt


UPDATED:

Key Details

Property Type Single Family Home

Sub Type Single Family Residence

Listing Status Active

Purchase Type For Sale

Approx. Sqft 3400-3599

Square Footage 3,415 sqft

Price per Sqft $130

Subdivision Berkeley

MLS Listing ID SPN341155

Style Craftsman

Bedrooms 4

Full Baths 3

HOA Y/N Yes

Year Built 2024

Annual Tax Amount $3,791

Tax Year 2025

Lot Size 6,969 Sqft

Acres 0.16

Property Sub-Type Single Family Residence

Property Description

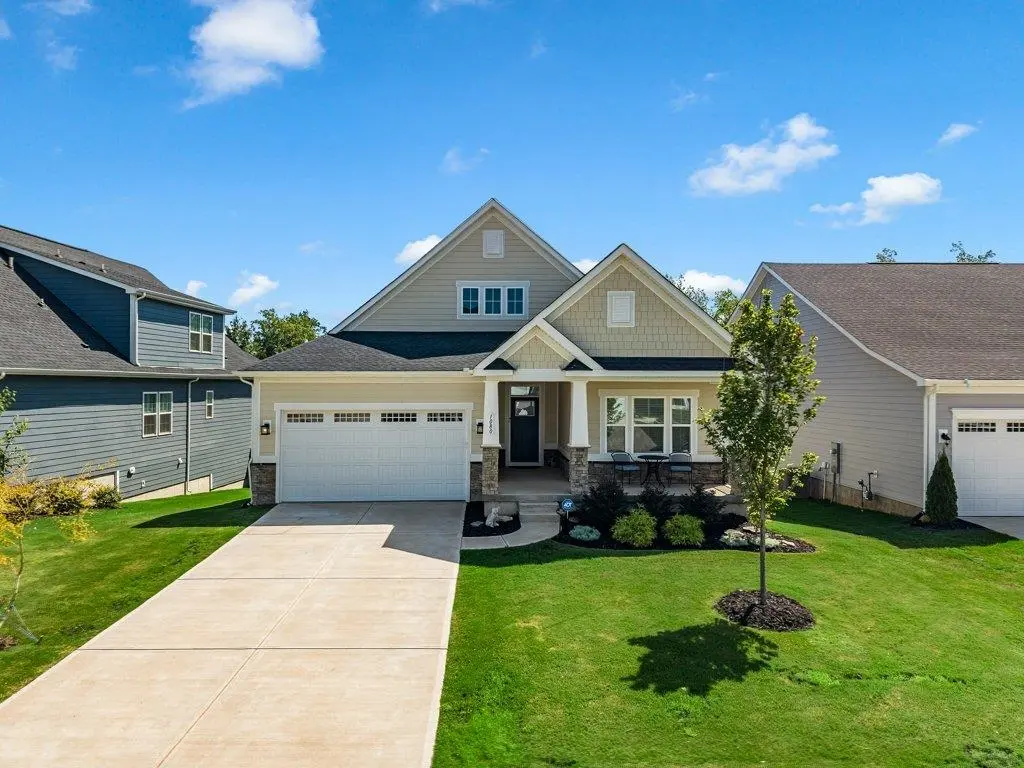
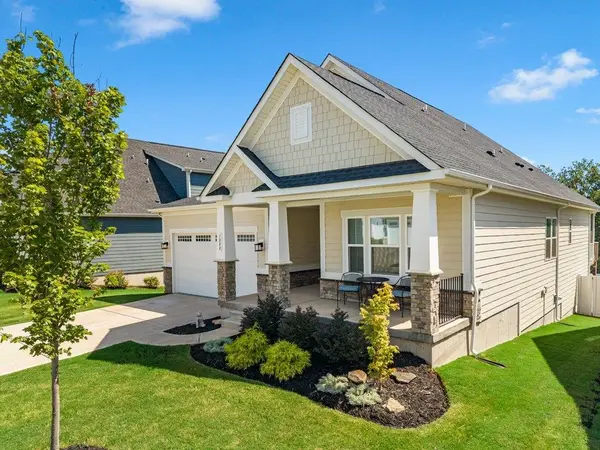
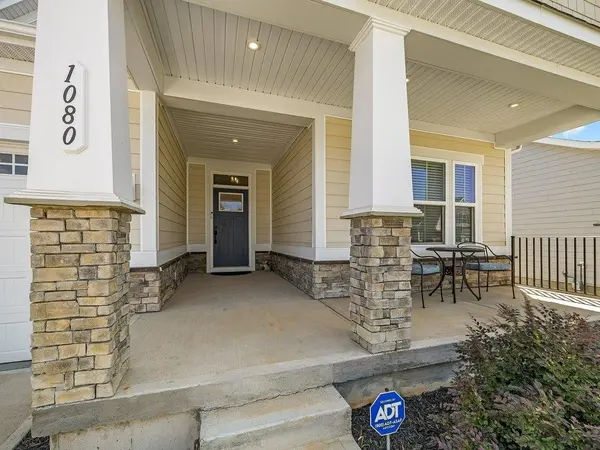
Move into your brand new home without the hassle of the building process! Welcome to 1080 Sousa Court, where thoughtful upgrades, stylish finishes, and an incredible custom-finished basement create a home that truly stands apart. From the upgraded exterior elevation to LVP flooring throughout the entire home, attention to detail is evident from the moment you step inside. The gourmet kitchen is designed to impress with soft-close Maple Latte cabinetry, a gas range, tile backsplash, pendant lighting over the island, under-cabinet lighting, upgraded molding, and a sleek matte black faucet. An upgraded lighting package and a gas fireplace add even more warmth and character to the main living spaces. The primary suite features a beautifully upgraded Roman shower with dual shower heads, a built-in bench, and frameless glass shower door, along with raised-height vanities, comfort-height toilets, and a private toilet closet. Throughout the home, additional closet shelving provides extra storage, while the entire interior has been finished with premium Sherwin-Williams paint. One of the most impressive features of this property is the custom-finished basement, offering an exceptional amount of additional living and entertaining space. Complete with a bedroom, full bathroom, living room with fireplace and built-in bookcases, kitchenette, workshop, generous storage, and its own 100-amp subpanel, this versatile space is ideal for guests, extended family, entertaining, hobbies, or working from home. Outdoor living has received just as much attention. Relax on the screened porch with ceiling fan, enjoy the expanded patio with a convenient gas line, or take advantage of the privacy provided by the 6-foot white vinyl fenced yard with three gates. With substantial investments in the basement, exterior elevation, flooring, kitchen, bathrooms, outdoor living areas, and finishes throughout, 1080 Sousa Court offers the upgrades buyers want with the additional space and versatility that can be difficult to find. This is a home designed to be enjoyed from top to bottom, inside and out.

Location

State SC

County Spartanburg

Rooms

Basement Bathroom, Finished, Inside Entrance, Walk-Out Access

Primary Bedroom Level 3

Main Level Bedrooms 3

Interior

Interior Features Attic Fan, Ceiling Fan(s), Ceilings-Some 9 Ft +, Fireplace, Fireplace(s), Walk-In Closet(s), Soaking Tub, Ceiling - Smooth, Solid Surface Counters, Utility Sink, Open Floorplan, In-Law Floorplan

Heating Forced Air

Cooling Central Air

Flooring Luxury Vinyl

Fireplaces Number 2

Fireplace Y

Appliance Gas Cooktop, Dishwasher, Disposal, Microwave, Free-Standing Range, Range

Laundry 1st Floor, Walk-In

Exterior

Parking Features Attached, 2 Car Attached, Garage Door Opener, Driveway, Garage

Garage Spaces 2.0

Roof Type Composition

Building

Building Age 1-5

Lot Description Fenced Yard

Story One

Sewer Public Sewer

Water Public

Structure Type Hardboard Siding,Stone

Schools

Elementary Schools 11-Draytonville Elementary

Middle Schools 7-Mccracken

High Schools 7-Spartanburg

School District 7 Sptbg Co

Others

HOA Fee Include Common Area,Pool,Recreation Facility,Street Lights

Virtual Tour https://youriguide.com/1080_sousa_ct_spartanburg_sc/


Listed by Real Broker, LLC

Nearby Locations

GET MORE INFORMATION

Name

Name

Phone*

Phone

Message

Message
John Weston

+1(864) 621-8082

john.weston@exprealty.com

Go tour this home

1080 Sousa CT