


162 Farmwell DR, Woodruff, SC 29388
See all 26 photos
162 Farmwell DR, Woodruff, SC 29388
REQUEST A TOUR If you would like to see this home without being there in person, select the "Virtual Tour" option and your agent will contact you to discuss available opportunities.
In-PersonVirtual Tour
$ 294,999
Est. payment /mo
Save
Pending

162 Farmwell DR Woodruff, SC 29388

4 Beds

2.5 Baths

1,735 SqFt


UPDATED:

Key Details

Property Type Single Family Home

Sub Type Single Family Residence

Listing Status Pending

Purchase Type For Sale

Approx. Sqft 1600-1799

Square Footage 1,735 sqft

Price per Sqft $170

MLS Listing ID SPN341176

Style Craftsman

Bedrooms 4

Full Baths 2

Half Baths 1

HOA Fees $656/ann

HOA Y/N Yes

Year Built 2026

Tax Year 2025

Lot Size 7,840 Sqft

Acres 0.18

Property Sub-Type Single Family Residence

Property Description

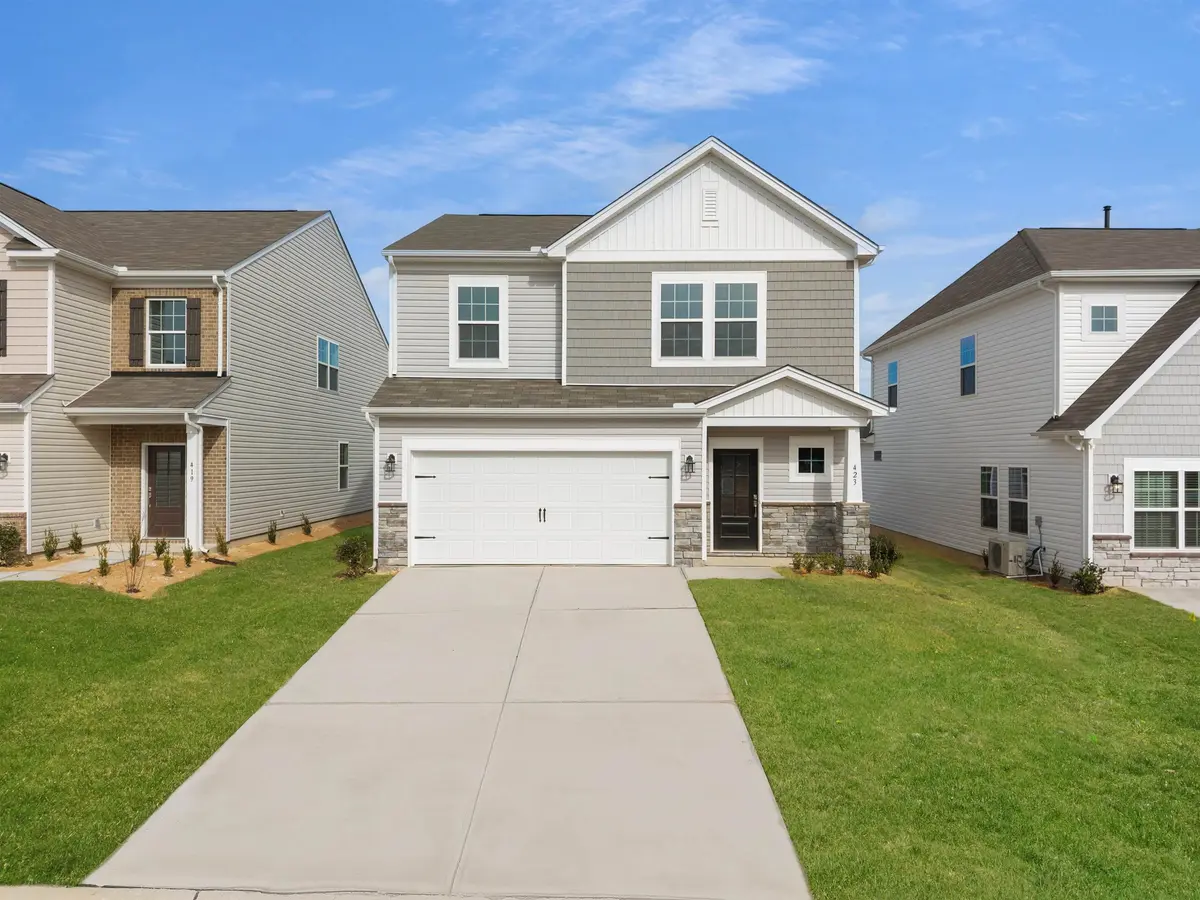
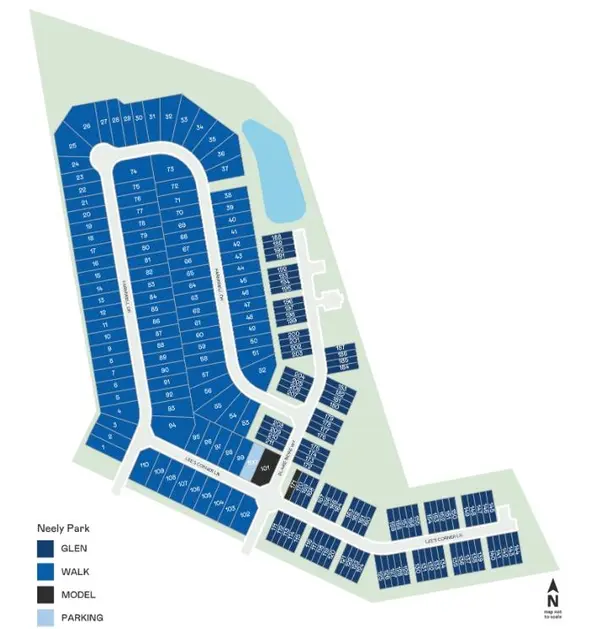
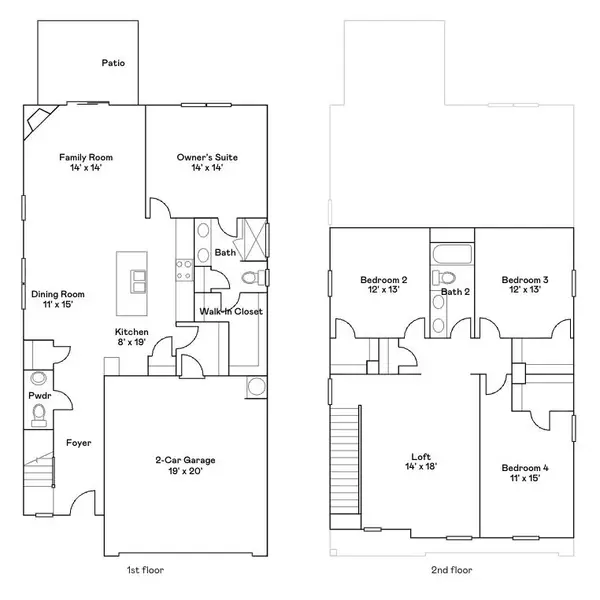
The Sweetbay floor plan at Neely Park Walk in Woodruff, SC, is a spacious and thoughtfully designed two-story home featuring 4 bedrooms, 2.5 bathrooms, and a 2-car garage. The main level offers an open-concept layout connecting the kitchen, dining, and family rooms, with sliding doors that lead to a patio, while the owner's suite is tucked in the back for added privacy. Upstairs includes a versatile loft and three secondary bedrooms, each with walk-in closets. This plan is ideal for families seeking both connectivity and personal space, and residents enjoy access to community amenities such as a pool, clubhouse, playground, dog park, and sports courts. With several homes available or under construction, the Sweetbay combines functional design with a welcoming neighborhood environment.

Location

State SC

County Spartanburg

Rooms

Basement None

Interior

Interior Features Cable Available, Walk-In Closet(s), Ceiling - Smooth, Solid Surface Counters, Open Floorplan, Walk-In Pantry

Heating Forced Air, Heat Pump

Cooling Central Air, Zoned

Flooring Carpet, Luxury Vinyl

Fireplace N

Appliance Dishwasher, Disposal, Microwave, Electric Oven, Range - Smooth Top, Free-Standing Range

Laundry 2nd Floor, Electric Dryer Hookup, Walk-In, Washer Hookup

Exterior

Exterior Feature Aluminum/Vinyl Trim, Windows - Tilt

Parking Features 2 Car Attached, Garage Door Opener

Garage Spaces 2.0

Pool Windows - Tilt

Community Features Street Lights, Pool

Roof Type Composition

Building

Building Age New/Never Occupied

Lot Description Sloped

Story Two

Sewer Public Sewer

Water Public

Structure Type Stone,Vinyl Siding

Schools

Elementary Schools 4-Woodruff E

Middle Schools 4-Woodruff J

High Schools 4-Woodruff High

School District 4 Sptbg Co

Others

HOA Fee Include Common Area,Pool,Street Lights


Listed by Lennar Carolinas, LLC

Nearby Locations

GET MORE INFORMATION

Name

Name

Phone*

Phone

Message

Message
John Weston

+1(864) 621-8082

john.weston@exprealty.com

Go tour this home

162 Farmwell DR