


7 Chestnut Ridge DR, Inman, SC 29349-4515
See all 30 photos
7 Chestnut Ridge DR, Inman, SC 29349-4515
REQUEST A TOUR If you would like to see this home without being there in person, select the "Virtual Tour" option and your agent will contact you to discuss available opportunities.
In-PersonVirtual Tour
$ 350,000
Est. payment /mo
Save
New

7 Chestnut Ridge DR Inman, SC 29349-4515

3 Beds

2 Baths

2,068 SqFt


UPDATED:

Key Details

Property Type Single Family Home

Sub Type Single Family Residence

Listing Status Active

Purchase Type For Sale

Approx. Sqft 2000-2199

Square Footage 2,068 sqft

Price per Sqft $169

Subdivision Chestnut Lake

MLS Listing ID SPN341303

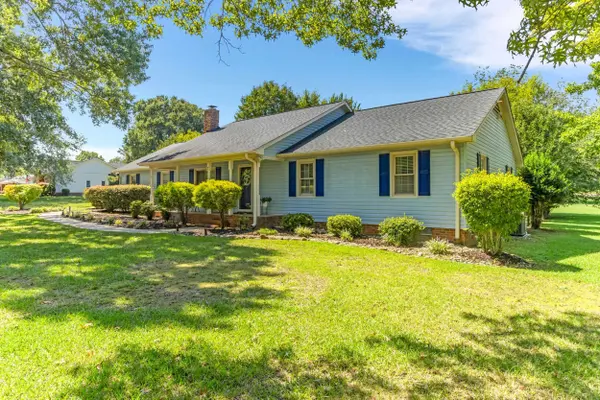
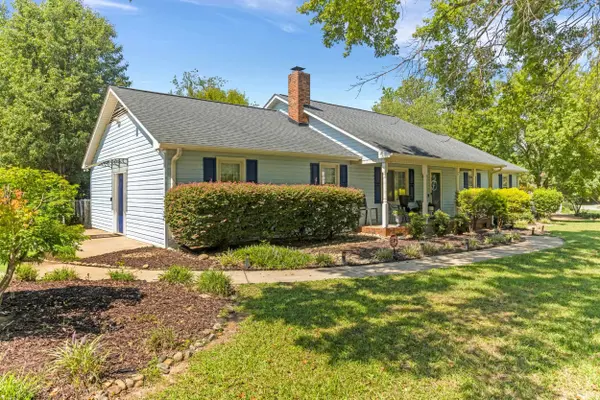
Style Ranch

Bedrooms 3

Full Baths 2

HOA Fees $85/ann

HOA Y/N Yes

Year Built 1985

Annual Tax Amount $1,354

Tax Year 2025

Lot Size 0.600 Acres

Acres 0.6

Property Sub-Type Single Family Residence

Property Description

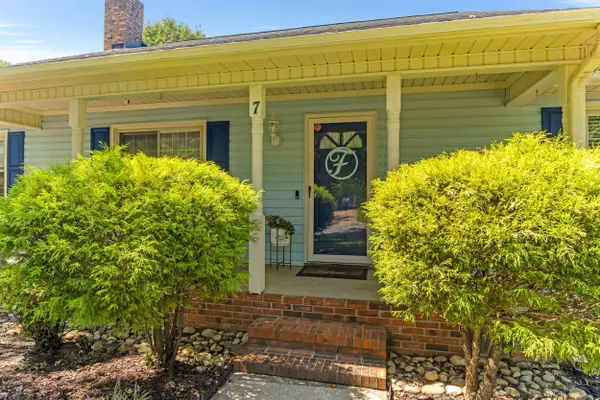
Welcome to 7 Chestnut Ridge Drive, located in the quiet Chestnut Lake neighborhood of Inman and conveniently situated near I-26. This beautifully renovated 3-bedroom, 2-bathroom home offers a spacious and functional layout with a renovated kitchen featuring solid-surface countertops and a double oven. A rec room provides additional space that can be used to fit a variety of needs. Outside, enjoy a nice-sized yard with an above-ground pool and deck, perfect for relaxing or entertaining. Convenient location, beautiful updates, and desirable outdoor space make this home a must-see. Don't miss your opportunity to make this home yours—it won't last long!

Location

State SC

County Spartanburg

Rooms

Basement None

Primary Bedroom Level 3

Main Level Bedrooms 3

Interior

Interior Features Ceiling Fan(s), Attic Stairs Pulldown, Fireplace, Walk-In Closet(s), Ceiling - Smooth, Solid Surface Counters, Walk-In Pantry

Heating Heat Pump

Cooling Heat Pump

Flooring Hardwood, Luxury Vinyl

Fireplaces Number 1

Fireplace Y

Appliance Cooktop, Dishwasher, Microwave, Double Oven

Laundry Walk-In

Exterior

Parking Features Driveway

Pool Above Ground

Community Features None

Roof Type Composition

Building

Building Age 31-50

Lot Description Level

Story One

Sewer Septic Tank

Water Public

Structure Type Vinyl Siding

Schools

Elementary Schools 6-Fairforest

Middle Schools 6-Fair Forest

High Schools 6-Dorman High

School District 6 Sptbg Co

Others

HOA Fee Include Street Lights


Listed by Beyond Real Estate

Nearby Locations

GET MORE INFORMATION

Name

Name

Phone*

Phone

Message

Message
John Weston

+1(864) 621-8082

john.weston@exprealty.com

Go tour this home

7 Chestnut Ridge DR