


1380 Foster RD, Inman, SC 29349
See all 40 photos
1380 Foster RD, Inman, SC 29349
REQUEST A TOUR If you would like to see this home without being there in person, select the "Virtual Tour" option and your agent will contact you to discuss available opportunities.
In-PersonVirtual Tour
$ 450,000
Est. payment /mo
Save
New

1380 Foster RD Inman, SC 29349

3 Beds

2.5 Baths

2,200 SqFt


UPDATED:

Key Details

Property Type Single Family Home

Sub Type Single Family Residence

Listing Status Active

Purchase Type For Sale

Approx. Sqft 2200-2399

Square Footage 2,200 sqft

Price per Sqft $204

MLS Listing ID SPN341332

Style Ranch

Bedrooms 3

Full Baths 2

Half Baths 1

HOA Y/N No

Year Built 1987

Annual Tax Amount $1,197

Tax Year 2025

Lot Size 1.710 Acres

Acres 1.71

Property Sub-Type Single Family Residence

Property Description

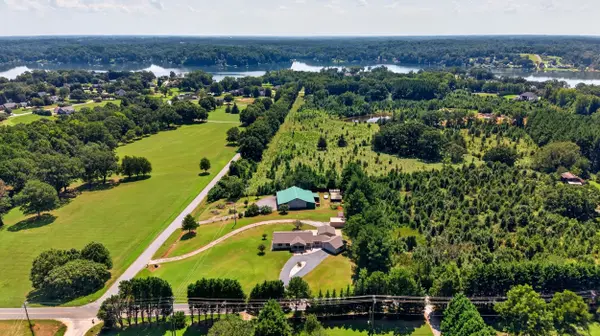
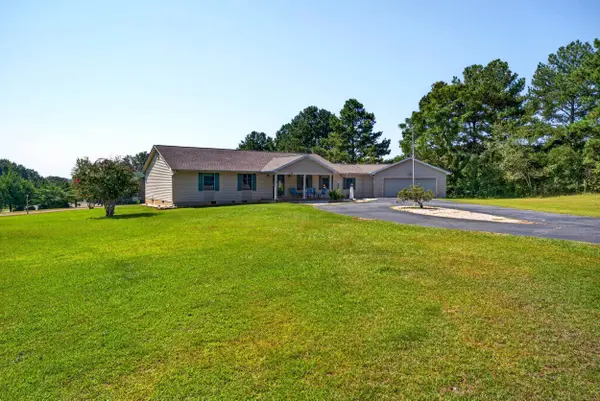
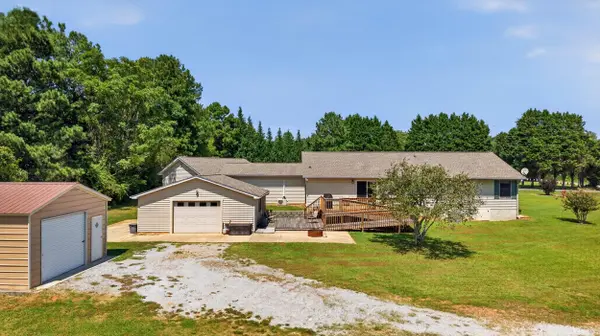
Lake Life Without the Waterfront Price Tag! 1380 Foster Rd offers the ultimate living experience—delivering premier lake proximity, unrestricted land, incredible detached garage facilities, and multi-generational flexibility for hundreds of thousands less than neighboring waterfront properties. Positioned less than five minutes from Lake Bowen, Highway 9, Highway 11, and less than 5 miles to Woodfin Ridge Golf Course. You can launch your boat at the public ramp in the morning, hit the greens or scenic highways, and be back relaxing on your back deck by evening—all while avoiding restrictive HOAs, tight lot lines, and steep lakefront property taxes. Situated on a level 1.71-acre corner lot, this home offers total privacy with no neighbors and a serene setting while remaining conveniently close to everyday amenities. The custom-built residence boasts over 2,200 sq ft of updated living space starting with an attached two car garage with a circular driveway, covered front porch, and new luxury vinyl plank flooring throughout. The open-concept layout flows effortlessly through a spacious living room and dedicated dining area into your kitchen complete with custom wood cabinetry, detailed trim, granite countertops, stainless steel appliances, and a built-in breakfast bar. This home features an oversized primary suite with a private bath and walk-in closet, generous secondary bedrooms, and a large flex space with its own mini split system and closet that easily functions as a 4th bedroom, home office, or guest suite. Equally impressive is the setup out back, designed specifically for buyers who need specialized garage setups, workspace, and outdoor storage. Just off the back deck—complete with a handicap-accessible ramp—sits a fully finished 20x25 detached garage featuring its own private driveway, courtyard entry, mini-split system, private bathroom, independent electrical panel, and plumbing ready for a kitchen, making it a turn-key mother-in-law suite, guest house, or potential income rental. Just steps away, a newer 20x30 detached garage built on a solid concrete slab with power serves as the ultimate venue for a boat shop, mechanic's workspace, or secure storage for jet skis and ATVs, accompanied by an outbuilding for lawn tools. With flat, clear, buildable land offering plenty of room to construct an additional home or income-producing dwelling, this property delivers unmatched bang for your buck in the Lake Bowen market for buyers seeking space, freedom, and the ultimate lake lifestyle.

Location

State SC

County Spartanburg

Rooms

Basement None

Interior

Interior Features Ceiling Fan(s), Attic Stairs Pulldown, Walk-In Closet(s), Disabled Access, Solid Surface Counters, Utility Sink, Open Floorplan, Walk-In Pantry

Heating Heat Pump

Cooling Central Air

Flooring Ceramic Tile, Luxury Vinyl

Fireplace N

Appliance Electric Cooktop, Cooktop, Disposal, Microwave, Electric Oven

Laundry 1st Floor, Electric Dryer Hookup, Sink, Walk-In, Washer Hookup

Exterior

Exterior Feature Aluminum/Vinyl Trim, Windows - Tilt, Handicap Access

Parking Features Attached, 2 Car Attached, Detached, Detached Garage - 3-4 Car, Driveway, Garage, Workshop in Garage, Yard Door

Garage Spaces 5.0

Pool Windows - Tilt

Roof Type Architectural

Building

Building Age 31-50

Lot Description Corner Lot, Lake on Lot, Some Trees

Story One

Sewer Septic Tank

Water Public

Structure Type Vinyl Siding

Schools

Elementary Schools 1-New Prospect

Middle Schools 1-T. E. Mabry Jr High

High Schools 1-Chapman High

School District 2 Sptbg Co


Listed by RE/MAX Reach

Nearby Locations

GET MORE INFORMATION

Name

Name

Phone*

Phone

Message

Message
John Weston

+1(864) 621-8082

john.weston@exprealty.com

Go tour this home

1380 Foster RD