


306 Strasburg DR, Simpsonville, SC 29681
See all 47 photos
306 Strasburg DR, Simpsonville, SC 29681
REQUEST A TOUR If you would like to see this home without being there in person, select the "Virtual Tour" option and your agent will contact you to discuss available opportunities.
In-PersonVirtual Tour
$ 449,900
Est. payment /mo
Save
Pending

306 Strasburg DR Simpsonville, SC 29681

4 Beds

2.5 Baths

2,768 SqFt


UPDATED:

Key Details

Property Type Single Family Home

Sub Type Single Family Residence

Listing Status Pending

Purchase Type For Sale

Approx. Sqft 2600-2799

Square Footage 2,768 sqft

Price per Sqft $162

MLS Listing ID SPN341337

Bedrooms 4

Full Baths 2

Half Baths 1

HOA Y/N Yes

Year Built 2007

Annual Tax Amount $1,511

Tax Year 2024

Lot Size 9,583 Sqft

Acres 0.22

Property Sub-Type Single Family Residence

Property Description

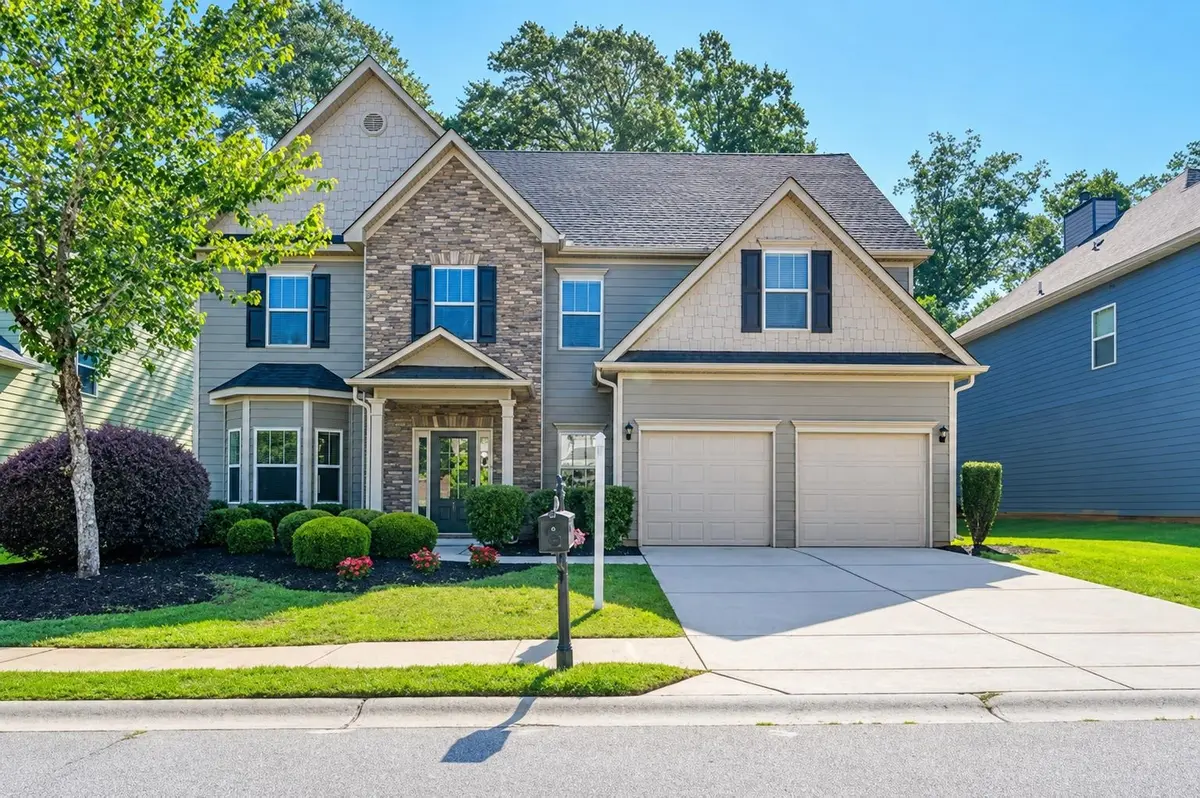
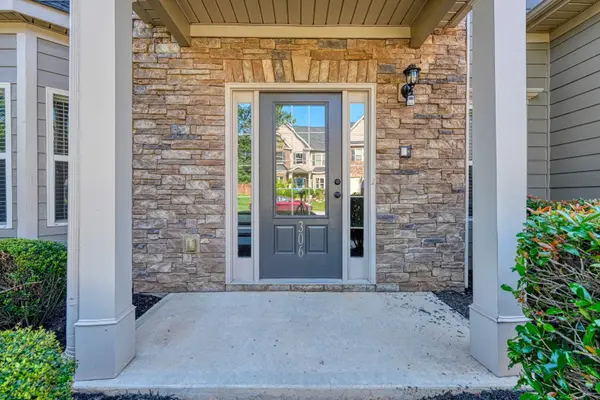
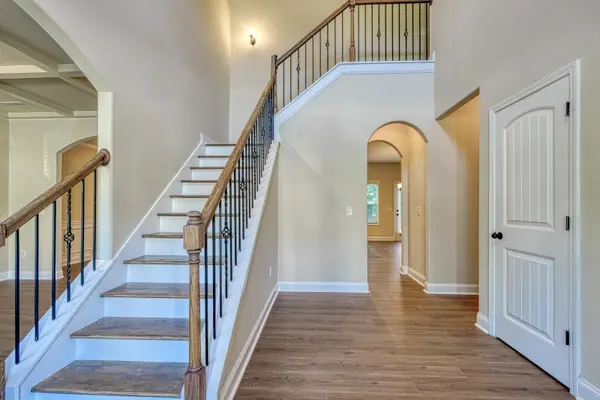
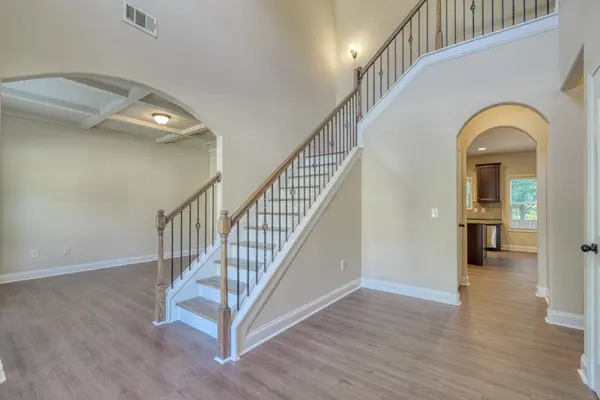
Welcome to 306 Strasburg Drive in sought-after Shenandoah Farms. This beautifully maintained 4-bedroom, 2.5-bath home offers approximately 2,768 square feet of thoughtfully updated living space. Major improvements include a newer architectural roof and complete exterior repaint within the last 2.5 years, along with fresh interior paint, updated flooring throughout the main living areas, and newly installed hardwood stairs. The spacious floor plan features a large family room with fireplace, formal dining room, and an open kitchen with abundant cabinetry, center island, pantry, and sunny breakfast area. Upstairs, the generous owner's suite offers a trey ceiling, dual vanities, separate tub and shower, and an oversized walk-in closet. Three additional bedrooms provide ample space for family, guests, or a home office. Outside, enjoy exceptional curb appeal and a private backyard with mature trees, professional landscaping, and a spacious patio—perfect for relaxing, entertaining, or enjoying the peaceful, wooded backdrop. Located in desirable Shenandoah Farms, residents enjoy community amenities including a pool, playground, and common areas, all just minutes from shopping, dining, and major commuter routes. Move-in ready and meticulously maintained , this is a rare opportunity to own one of Shenandoah Farms' most desirable homes.

Location

State SC

County Greenville

Rooms

Basement None

Interior

Interior Features Cable Available, Ceilings-Some 9 Ft +, Tray Ceiling(s), Attic Stairs Pulldown, Walk-In Closet(s), Ceiling - Smooth, Entrance Foyer, Pantry

Heating Forced Air

Cooling Central Air

Flooring Carpet, Laminate, Wood

Fireplaces Number 1

Fireplace Y

Appliance Dishwasher, Microwave, Gas Oven, Refrigerator

Laundry 2nd Floor, Electric Dryer Hookup, Walk-In, Washer Hookup

Exterior

Exterior Feature Windows - Tilt

Parking Features 2 Car Attached

Garage Spaces 2.0

Pool Windows - Tilt

Community Features Common Areas, Street Lights, Playground, Pool, Sidewalks

Roof Type Architectural

Building

Building Age 11-20

Lot Description Level, Sidewalk, Some Trees, Underground Utilities

Story Two

Sewer Public Sewer

Water Public

Structure Type Hardboard Siding,Stone

Schools

Elementary Schools 10-Simpsonville

Middle Schools 10-Hillcrest

High Schools 10-Hillcrest

School District 10 (Greenville)

Others

HOA Fee Include Common Area,Pool,Street Lights


Listed by Exp Realty, LLC

Nearby Locations

GET MORE INFORMATION

Name

Name

Phone*

Phone

Message

Message
John Weston

+1(864) 621-8082

john.weston@exprealty.com

Go tour this home

306 Strasburg DR
