


736 Stilmore DR, Duncan, SC 29334
See all 18 photos
736 Stilmore DR, Duncan, SC 29334
REQUEST A TOUR If you would like to see this home without being there in person, select the "Virtual Tour" option and your agent will contact you to discuss available opportunities.
In-PersonVirtual Tour
$ 307,000
Est. payment /mo
Save
New

736 Stilmore DR Duncan, SC 29334

4 Beds

2.5 Baths

1,949 SqFt


UPDATED:

Key Details

Property Type Single Family Home

Sub Type Single Family Residence

Listing Status Active

Purchase Type For Sale

Approx. Sqft 1800-1999

Square Footage 1,949 sqft

Price per Sqft $157

Subdivision Wilson Farms

MLS Listing ID SPN341345

Style Traditional

Bedrooms 4

Full Baths 2

Half Baths 1

HOA Fees $450/ann

HOA Y/N Yes

Year Built 2020

Annual Tax Amount $1,883

Tax Year 2025

Lot Size 8,276 Sqft

Acres 0.19

Lot Dimensions 126x67

Property Sub-Type Single Family Residence

Property Description

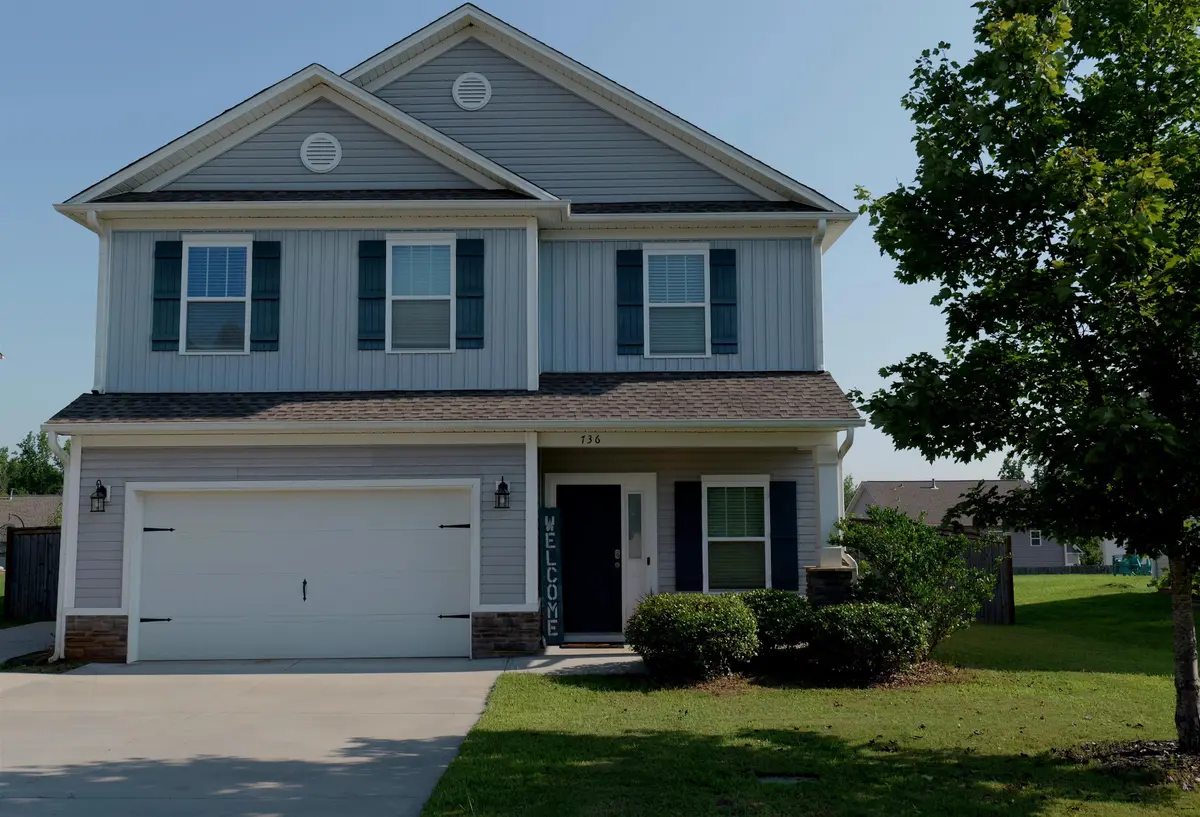
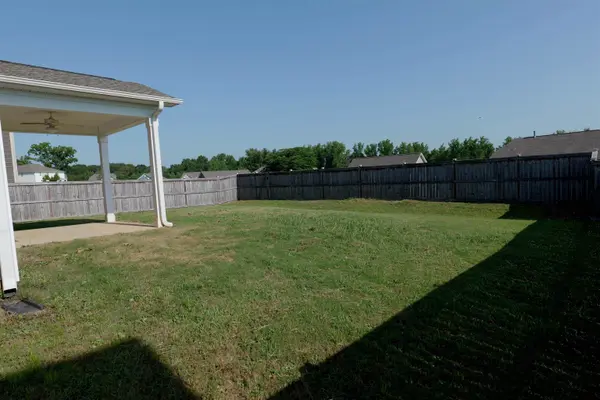
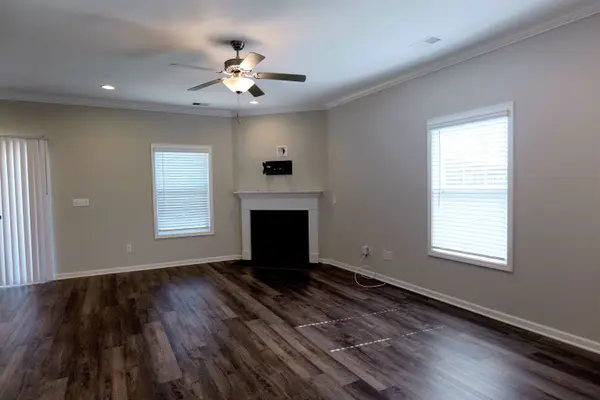
Welcome to 736 Stilmore Drive in Duncan! This well-appointed home offers a comfortable layout, thoughtful upgrades, and a convenient location close to restaurants, shopping, and everyday necessities. The main level features 9-foot ceilings and an open kitchen and living area with built-in Bluetooth speakers, perfect for entertaining. The kitchen is equipped with a gas double range, microwave, dishwasher, pantry, and plenty of functionality for everyday living. A gas fireplace creates an inviting focal point in the living area, while a half bath and coat closet add convenience on the main floor. Additional features include a gas tankless water heater, security system, bidet in one of the primary bathrooms, and a washer and dryer that convey with the home. Outside, enjoy the 12x11 covered back porch and an extended driveway offering exceptional parking with room for up to nine vehicles. Conveniently located in Wilson Farms with easy access to nearby dining, shopping, and major Upstate routes, this home combines modern conveniences, generous parking, and comfortable living in a location that keeps everything within easy reach. This property comes with a temporary rate buydown, reducing the buyers interest rate for the first two years of the loan. Buyer is not obligated to use William Pender ? however must use William Pender to receive the buydown. The William Pender Team can issue loan approvals in as little as 5 days and close in 15. Restrictions apply. William Pender NMLS155518

Location

State SC

County Spartanburg

Rooms

Basement None

Interior

Interior Features Ceiling Fan(s), Ceilings-Some 9 Ft +, Tray Ceiling(s), Fireplace, Walk-In Closet(s), Soaking Tub, Ceiling - Smooth, Solid Surface Counters

Heating Forced Air, Heat Pump

Cooling Central Air, Heat Pump

Flooring Carpet, Ceramic Tile, Vinyl

Fireplaces Number 1

Fireplace Y

Appliance Dishwasher, Disposal, Microwave, Double Oven, Gas Oven

Laundry 1st Floor, Electric Dryer Hookup, Walk-In

Exterior

Parking Features Attached, 2 Car Attached, Garage Door Opener, Driveway, Garage

Garage Spaces 2.0

Community Features Common Areas, Pool

Roof Type Composition

Building

Building Age 6-10

Lot Description Fenced Yard, Level, Underground Utilities

Story Two

Sewer Public Sewer

Water Public

Structure Type See Remarks,Vinyl Siding

Schools

Elementary Schools 5-Duncan Elem

Middle Schools 5-Florence Chapel

High Schools 5-Byrnes High

School District 5 Sptbg Co

Others

HOA Fee Include Common Area,Pool


Listed by Coldwell Banker Caine Real Est

Nearby Locations

GET MORE INFORMATION

Name

Name

Phone*

Phone

Message

Message
John Weston

+1(864) 621-8082

john.weston@exprealty.com

Go tour this home

736 Stilmore DR