


432 Josie WAY, Boiling Springs, SC 29316
See all 26 photos
432 Josie WAY, Boiling Springs, SC 29316
REQUEST A TOUR If you would like to see this home without being there in person, select the "Virtual Tour" option and your agent will contact you to discuss available opportunities.
In-PersonVirtual Tour
$ 549,900
Est. payment /mo
Save
New

432 Josie WAY Boiling Springs, SC 29316

5 Beds

3 Baths

2,830 SqFt


UPDATED:

Key Details

Property Type Single Family Home

Sub Type Single Family Residence

Listing Status Active

Purchase Type For Sale

Approx. Sqft 2800-2999

Square Footage 2,830 sqft

Price per Sqft $194

Subdivision Turner Farms

MLS Listing ID SPN341398

Style Craftsman

Bedrooms 5

Full Baths 3

HOA Y/N Yes

Year Built 2020

Annual Tax Amount $2,192

Tax Year 2025

Lot Size 0.600 Acres

Acres 0.6

Property Sub-Type Single Family Residence

Property Description

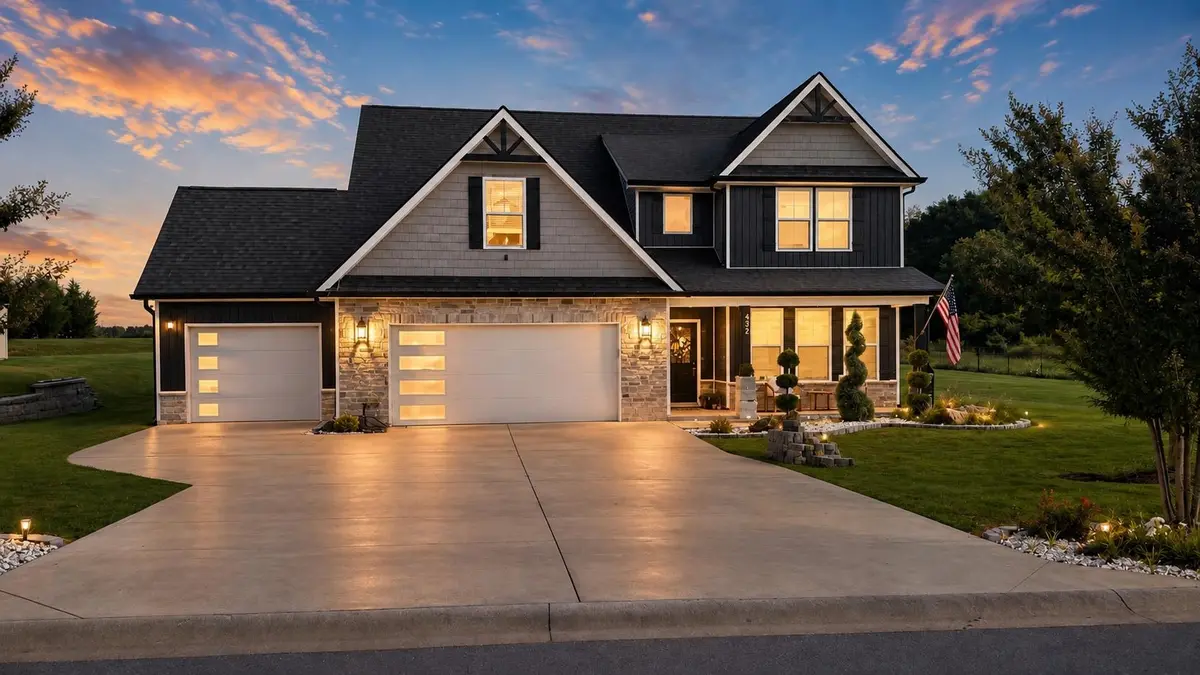
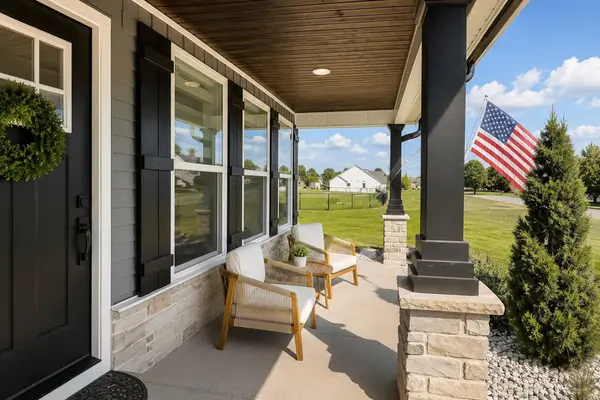
Welcome to Turner Farms, where thoughtful design, generous living spaces, and a convenient Boiling Springs location come together in this beautiful 2,830-square-foot home. Situated just off Parris Bridge Road on a level 0.60-acre lot, the property offers plenty of space while keeping shopping, dining, schools, and everyday conveniences within easy reach. A standout feature of this home is the rare dual owner's suite layout. The first suite is exceptionally spacious and features a tiled walk-in shower, dual vanity, oversized walk-in closet with custom shelving, plus an additional closet for extra storage. The second owner's suite offers an accented tray ceiling, dual vanity, tiled walk-in shower, relaxing soaking tub, and another large walk-in closet with custom shelving. This flexible arrangement is ideal for hosting guests, accommodating extended family, or creating a comfortable multigenerational living setup. At the heart of the home, the spacious kitchen is designed for both everyday living and entertaining. White quartz countertops, abundant cabinetry, and an oversized center island provide plenty of workspace, storage, and casual seating. The kitchen flows seamlessly into the living area, where large windows fill the room with natural light and a tray ceiling adds an elegant architectural touch. Additional features include a pantry, a generously sized walk-in laundry room with washer and dryer connections and a utility sink, and a covered, screened patio for enjoying the outdoors in comfort. A full-yard sprinkler system simplifies lawn maintenance, while the three-car garage offers ample space for vehicles and additional storage. With two private owner's suites, a spacious and versatile floor plan, a generous lot, and a desirable Boiling Springs location, this Turner Farms home offers a combination of space, comfort, and functionality that is hard to find. Schedule your private showing today!

Location

State SC

County Spartanburg

Rooms

Basement None

Interior

Interior Features Cable Available, Ceilings-Some 9 Ft +, Tray Ceiling(s), Attic Stairs Pulldown, Fireplace, Ceiling - Smooth, Solid Surface Counters, Utility Sink, Open Floorplan, Pantry, Dual Owner’s Bedrooms

Heating Forced Air, Heat Pump

Cooling Central Air, Heat Pump

Flooring Ceramic Tile, Luxury Vinyl

Fireplace N

Appliance Dishwasher, Disposal, Microwave, Free-Standing Range

Laundry 1st Floor, Electric Dryer Hookup, Sink, Walk-In, Washer Hookup

Exterior

Exterior Feature Windows - Tilt, Sprinkler System

Parking Features Attached, 3 Car Attached, Garage Door Opener, Driveway, Garage, Keypad Entry

Garage Spaces 2.0

Pool Windows - Tilt

Community Features None

Roof Type Architectural

Building

Building Age 6-10

Lot Description Level

Story Two

Sewer Septic Tank

Water Public

Structure Type Stone,Vinyl Siding

Schools

Elementary Schools 2-Boiling Springs

Middle Schools 2-Rainbow Lake Middle School

High Schools 2-Boiling Springs

School District 2 Sptbg Co

Others

HOA Fee Include None


Listed by Affinity Group Realty

Nearby Locations

GET MORE INFORMATION

Name

Name

Phone*

Phone

Message

Message
John Weston

+1(864) 621-8082

john.weston@exprealty.com

Go tour this home

432 Josie WAY
