


643 Fawn Branch TRL, Boiling Springs, SC 29316
See all 22 photos
643 Fawn Branch TRL, Boiling Springs, SC 29316
REQUEST A TOUR If you would like to see this home without being there in person, select the "Virtual Tour" option and your agent will contact you to discuss available opportunities.
In-PersonVirtual Tour
$ 244,900
Est. payment /mo
Save
New

643 Fawn Branch TRL Boiling Springs, SC 29316

3 Beds

2 Baths

1,262 SqFt


UPDATED:

Key Details

Property Type Single Family Home

Sub Type Single Family Residence

Listing Status Active

Purchase Type For Sale

Approx. Sqft 1200-1399

Square Footage 1,262 sqft

Price per Sqft $194

Subdivision Fawn Branch

MLS Listing ID SPN341417

Style Craftsman

Bedrooms 3

Full Baths 2

HOA Y/N Yes

Year Built 2015

Annual Tax Amount $4,210

Tax Year 2025

Lot Size 0.540 Acres

Acres 0.54

Property Sub-Type Single Family Residence

Property Description

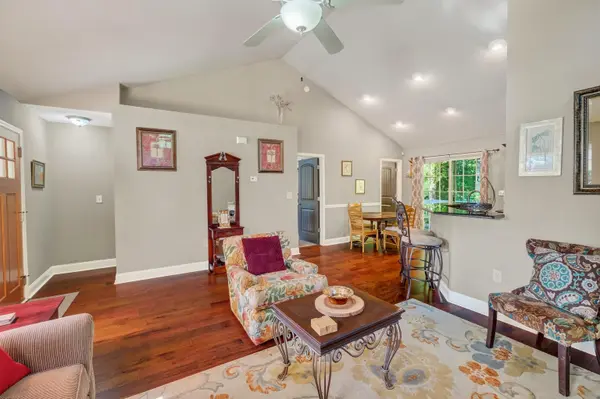
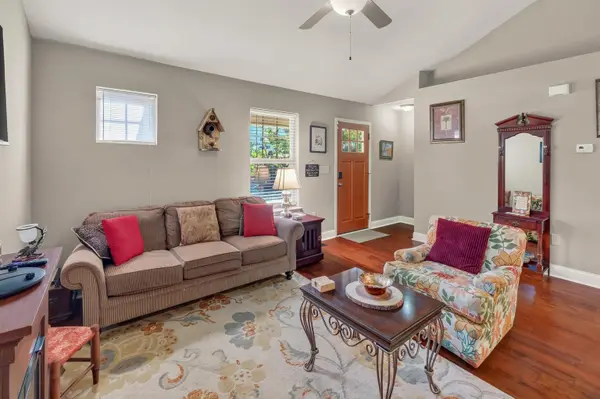
643 Fawnbranch Trail, a charming 3-bedroom, 2-full-bath home tucked away on a peaceful cul-de-sac with a wooded backyard offering added privacy. The partially finished basement provides flexible space and plenty of opportunity to expand or create a home office, recreation room, or additional living area. Enjoy outdoor living on the deck just off the kitchen, perfect for relaxing or entertaining. Conveniently located near shopping, dining, and everyday amenities in Boiling Springs, with downtown Spartanburg less than 10 minutes away. Easy access to both I-85 and I-26 makes commuting and exploring the Upstate a breeze. Looking for a home in Boiling Springs, SC with privacy, basement space, and convenient access to Spartanburg? This one is worth a look!

Location

State SC

County Spartanburg

Rooms

Basement Partially Finished, Full

Primary Bedroom Level 1

Main Level Bedrooms 1

Interior

Interior Features Ceiling Fan(s), Cathedral Ceiling(s), Walk-In Closet(s), Ceiling - Smooth, Solid Surface Counters, Open Floorplan

Heating Heat Pump

Cooling Heat Pump

Flooring Carpet, Ceramic Tile, Laminate, Vinyl

Fireplace Y

Appliance Electric Cooktop, Dishwasher, Disposal, Microwave, Free-Standing Range

Laundry 1st Floor, Electric Dryer Hookup, Walk-In, Washer Hookup

Exterior

Exterior Feature Aluminum/Vinyl Trim

Parking Features Driveway, None

Community Features None

Roof Type Architectural

Building

Building Age 11-20

Lot Description Cul-De-Sac, Sloped, Some Trees, Underground Utilities

Story One

Sewer Public Sewer

Water Public

Structure Type Stone,Vinyl Siding

Schools

Elementary Schools 2-Sugar Ridge

Middle Schools 2-Boiling Springs

High Schools 2-Boiling Springs

School District 2 Sptbg Co

Others

HOA Fee Include Common Area


Listed by Coldwell Banker Caine Real Est

Nearby Locations

GET MORE INFORMATION

Name

Name

Phone*

Phone

Message

Message
John Weston

+1(864) 621-8082

john.weston@exprealty.com

Go tour this home

643 Fawn Branch TRL