



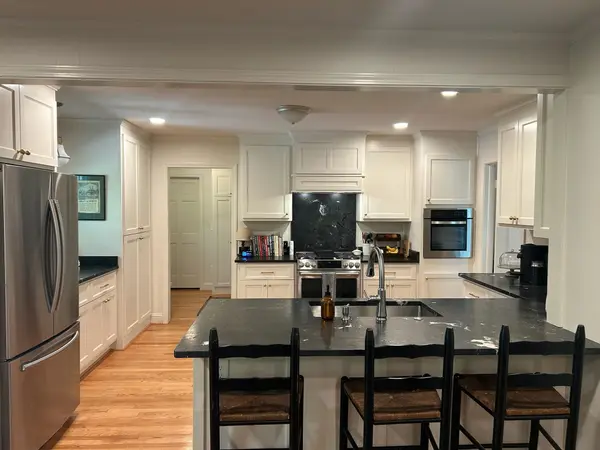



284 Henderson RD Greenville, SC 29607
3 Beds
2 Baths
1,921 SqFt
UPDATED:
Key Details
Property Type Single Family Home
Sub Type Single Family Residence
Listing Status Pending
Purchase Type For Sale
Approx. Sqft 1800-1999
Square Footage 1,921 sqft
Price per Sqft $395
Subdivision Gower Estates
MLS Listing ID SPN342861
Style Traditional
Bedrooms 3
Full Baths 2
HOA Y/N Yes
Year Built 1972
Annual Tax Amount $4,630
Tax Year 2025
Property Sub-Type Single Family Residence
Property Description
Location
State SC
County Greenville
Rooms
Basement None
Primary Bedroom Level 3
Main Level Bedrooms 3
Interior
Interior Features Ceiling Fan(s), Cable Available, Attic Stairs Pulldown, Fireplace, Ceiling - Smooth, Bookcases
Heating Forced Air
Cooling Central Air
Flooring Ceramic Tile, Hardwood
Fireplaces Number 1
Fireplace Y
Appliance Gas Cooktop, Dishwasher, Disposal, Convection Oven, Range Hood
Laundry 1st Floor, Electric Dryer Hookup, Walk-In, Washer Hookup
Exterior
Exterior Feature Aluminum/Vinyl Trim, Windows - Tilt
Parking Features 2 Car Attached, Driveway
Garage Spaces 2.0
Pool Windows - Tilt
Roof Type Architectural
Building
Building Age 50+
Lot Description Fenced Yard, Level, Sidewalk, Some Trees
Story One
Sewer Public Sewer
Water Public
Structure Type Brick Veneer,Wood Siding
Schools
Elementary Schools 10-Sara Collins
Middle Schools 10-Beck
High Schools 10-J L Mann High
School District 10 (Greenville)