



$469,600
$469,600
For more information regarding the value of a property, please contact us for a free consultation.
3 Beds
2.5 Baths
3,033 SqFt
SOLD DATE : 08/22/2023
Key Details
Sold Price $469,600
Property Type Single Family Home
Sub Type Single Family Residence
Listing Status Sold
Purchase Type For Sale
Approx. Sqft 3000-3199
Square Footage 3,033 sqft
Price per Sqft $154
Subdivision Patterson Estate
MLS Listing ID SPN300401
Sold Date 08/22/23
Bedrooms 3
Full Baths 2
Half Baths 1
HOA Fees $30/ann
HOA Y/N Yes
Year Built 2023
Annual Tax Amount $116
Tax Year 2021
Lot Size 0.450 Acres
Acres 0.45
Property Sub-Type Single Family Residence
Property Description
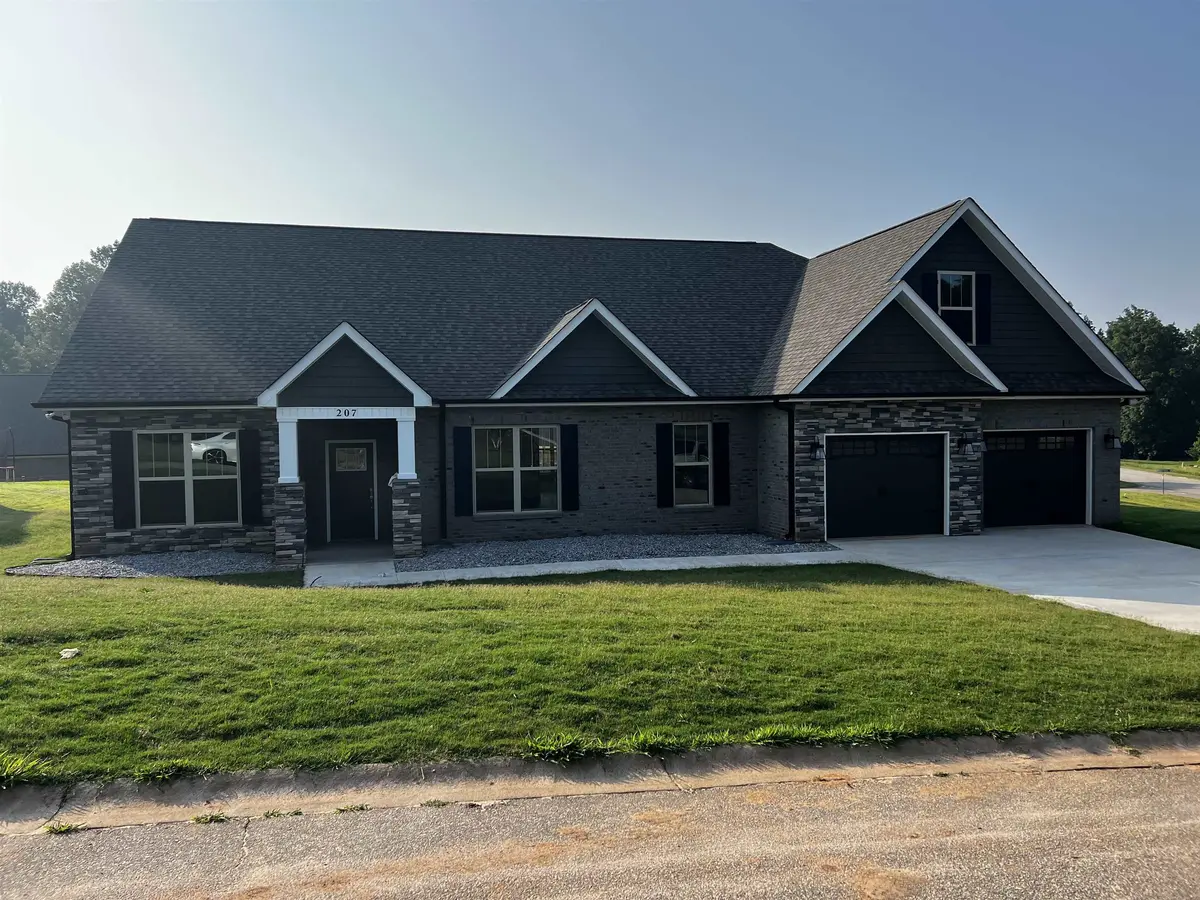
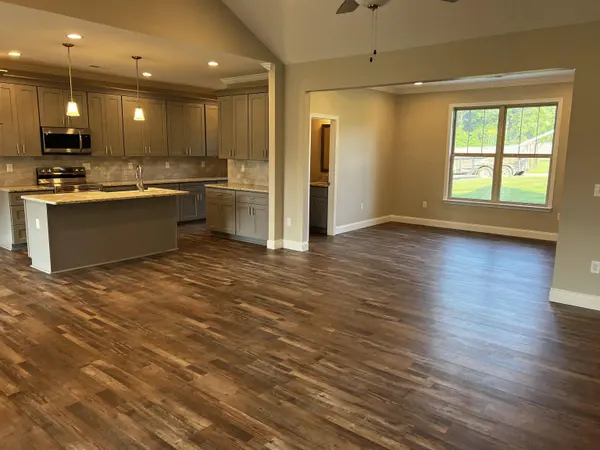
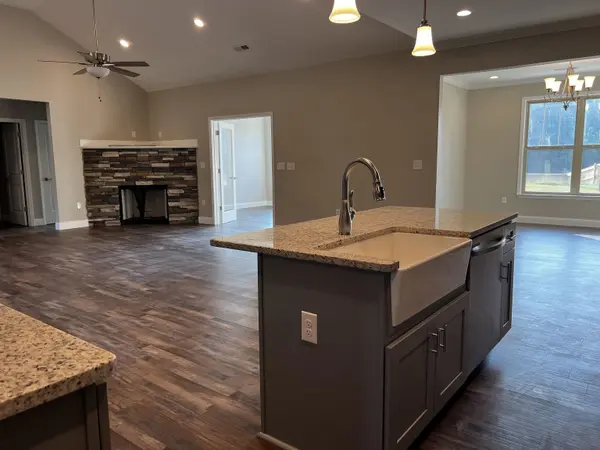
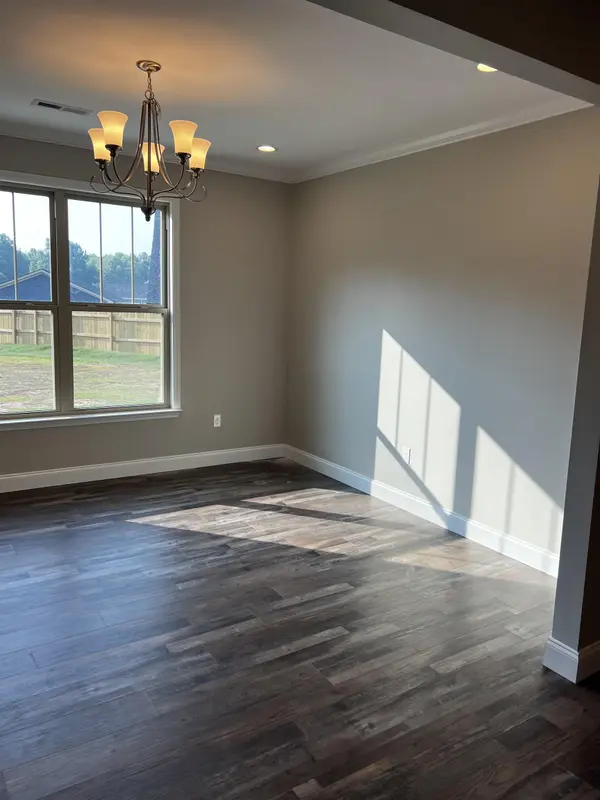
Welcome to this stunning 3-bedroom, 2.5-bathroom home with a thoughtfully designed split floor plan, offering both privacy and functionality. Located in a desirable neighborhood, this home boasts an array of impressive features, including a versatile flex space and a delightful sunroom. As you step inside, you'll immediately notice the spacious and inviting living area, perfect for entertaining guests or enjoying quality time with family. The open-concept design seamlessly connects the living room, dining area, and kitchen, creating a warm and inclusive atmosphere. The well-appointed kitchen is a chef's dream, featuring modern appliances, ample countertop space, and a convenient breakfast bar. Prepare delicious meals while engaging with loved ones in the adjacent living area. The split floor plan ensures privacy and tranquility, with the primary bedroom situated on one side of the home. This peaceful retreat offers a generous layout, complete with a private en-suite bathroom. Two additional bedrooms on the opposite side of the house provide comfortable accommodations for family members or guests and share a stylishly appointed full bathroom. One of the highlights of this home is the flexible space, which can be easily adapted to suit your needs. Whether you envision a home office, a playroom, a media room, or a gym, this bonus area offers endless possibilities to tailor the home to your lifestyle. Step through the doors into the enchanting sunroom, flooded with natural light and surrounded by lush greenery. This charming space is an ideal spot for relaxation, hobbies, or simply enjoying your morning coffee while basking in the serene ambiance. Additional amenities include a convenient half bathroom for guests, a laundry room, ample storage throughout the home, and a two-car garage. Outside, you'll find a well-maintained yard, perfect for outdoor activities and gatherings. Whether you desire a tranquil oasis or a space for gardening, the possibilities are endless. Located in a desirable neighborhood, this home offers easy access to shopping centers, parks, schools, and major transportation routes, ensuring convenience and connectivity. Don't miss this incredible opportunity to own a versatile and meticulously designed 3-bedroom, 2.5-bathroom home with a split floor plan, flex space, and a delightful sunroom. Schedule your showing today and come envision the possibilities!
Location
State SC
County Spartanburg
Interior
Fireplace N
Exterior
Garage Spaces 2.0
Building
Building Age Under Construction
Story One
Schools
Elementary Schools 5-Lyman Elem
Middle Schools 5-Dr Hill Middle
High Schools 5-Byrnes High
School District 5
Read Less Info
Want to know what your home might be worth? Contact us for a FREE valuation!

Our team is ready to help you sell your home for the highest possible price ASAP