

$430,000
$449,900
4.4%For more information regarding the value of a property, please contact us for a free consultation.
3 Beds
3.5 Baths
2,816 SqFt
SOLD DATE : 10/31/2023
Key Details
Sold Price $430,000
Property Type Single Family Home
Sub Type Single Family Residence
Listing Status Sold
Purchase Type For Sale
Approx. Sqft 2800-2999
Square Footage 2,816 sqft
Price per Sqft $152
Subdivision Patterson Estate
MLS Listing ID SPN303661
Sold Date 10/31/23
Style Traditional
Bedrooms 3
Full Baths 3
Half Baths 1
HOA Fees $30/ann
HOA Y/N Yes
Year Built 2023
Annual Tax Amount $117
Tax Year 2022
Lot Size 0.500 Acres
Acres 0.5
Property Sub-Type Single Family Residence
Property Description
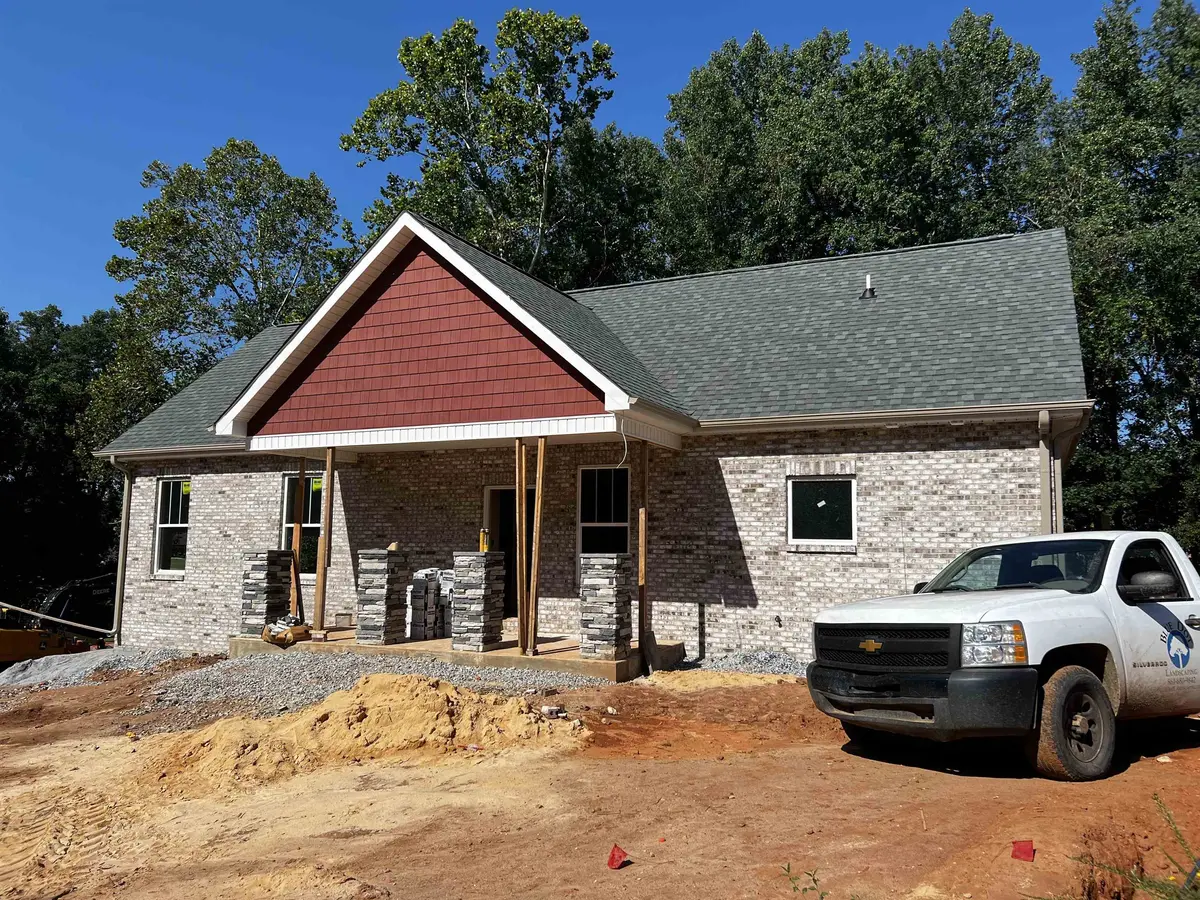
Welcome to this stunning 3-bedroom, 3.5-bathroom home with a thoughtfully designed floor plan, offering both privacy and functionality. Located in a desirable neighborhood, this home boasts an array of impressive features, including a versatile flex space/ bonus room and a kitchenette. As you step inside, you'll immediately notice the spacious and inviting living area, perfect for entertaining guests or enjoying quality time with family. The design seamlessly connects the living room, dining area, and kitchen, creating a warm and inclusive atmosphere. The well-appointed kitchen is a chef's dream, featuring modern appliances, ample countertop space to prepare delicious meals while engaging with loved ones in the adjacent living area. The floor plan ensures privacy and tranquility, with the primary bedroom situated on the main level. This peaceful retreat offers a generous layout, complete with a private en-suite bathroom. Two additional bedrooms in the basement of the house provide comfortable accommodations for family members or guests and each boast a stylishly appointed full bathroom. One of the highlights of this home is the flexible space/ bonus room, which can be easily adapted to suit your needs. Whether you envision a home office, a playroom, a media room, or a gym, this bonus area offers endless possibilities to tailor the home to your lifestyle. This charming space is an ideal spot for relaxation, hobbies, or simply enjoying your family. Additional amenities include a convenient half bathroom for guests, a laundry room, ample storage throughout the home, and a two-car garage. Outside, you'll find a well-maintained yard, perfect for outdoor activities and gatherings that backs up to a creek. Whether you desire a tranquil oasis or a space for gardening, the possibilities are endless. Located in a desirable neighborhood, this home offers easy access to shopping centers, parks, schools, and major transportation routes, ensuring convenience and connectivity. Don't miss this incredible opportunity to own a versatile and meticulously designed 3-bedroom, 3.5-bathroom home. Schedule your showing today and come envision the possibilities!
Location
State SC
County Spartanburg
Rooms
Basement Finished
Primary Bedroom Level 1
Main Level Bedrooms 1
Interior
Interior Features Solid Surface Counters
Heating Forced Air
Cooling Central Air
Fireplace N
Appliance Dishwasher
Laundry 1st Floor, Walk-In, Washer Hookup, Electric Dryer Hookup
Exterior
Parking Features 2 Car Attached
Garage Spaces 2.0
Roof Type Composition
Building
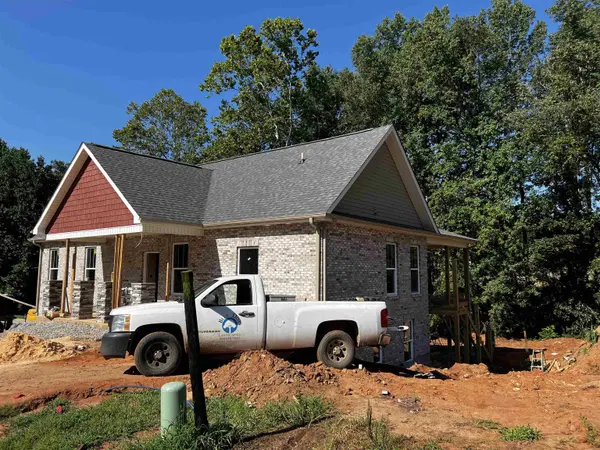
Building Age Under Construction
Lot Description Creek, Sloped
Story One
Sewer Septic Tank
Water Private
Structure Type Brick Veneer,Hardboard Siding
Schools
Elementary Schools 5-Lyman Elem
Middle Schools 5-Dr Hill Middle
High Schools 5-Byrnes High
School District 5
Read Less Info
Want to know what your home might be worth? Contact us for a FREE valuation!

Our team is ready to help you sell your home for the highest possible price ASAP