


$445,000
$449,990
1.1%For more information regarding the value of a property, please contact us for a free consultation.
5 Beds
4 Baths
3,692 SqFt
SOLD DATE : 09/09/2024
Key Details
Sold Price $445,000
Property Type Single Family Home
Sub Type Single Family Residence
Listing Status Sold
Purchase Type For Sale
Approx. Sqft 3600-3799
Square Footage 3,692 sqft
Price per Sqft $120
Subdivision Mayfield Crossing
MLS Listing ID SPN312637
Sold Date 09/09/24
Style Traditional
Bedrooms 5
Full Baths 4
HOA Fees $36/ann
HOA Y/N Yes
Year Built 2020
Annual Tax Amount $3,845
Tax Year 2023
Lot Size 0.320 Acres
Acres 0.32
Property Sub-Type Single Family Residence
Property Description
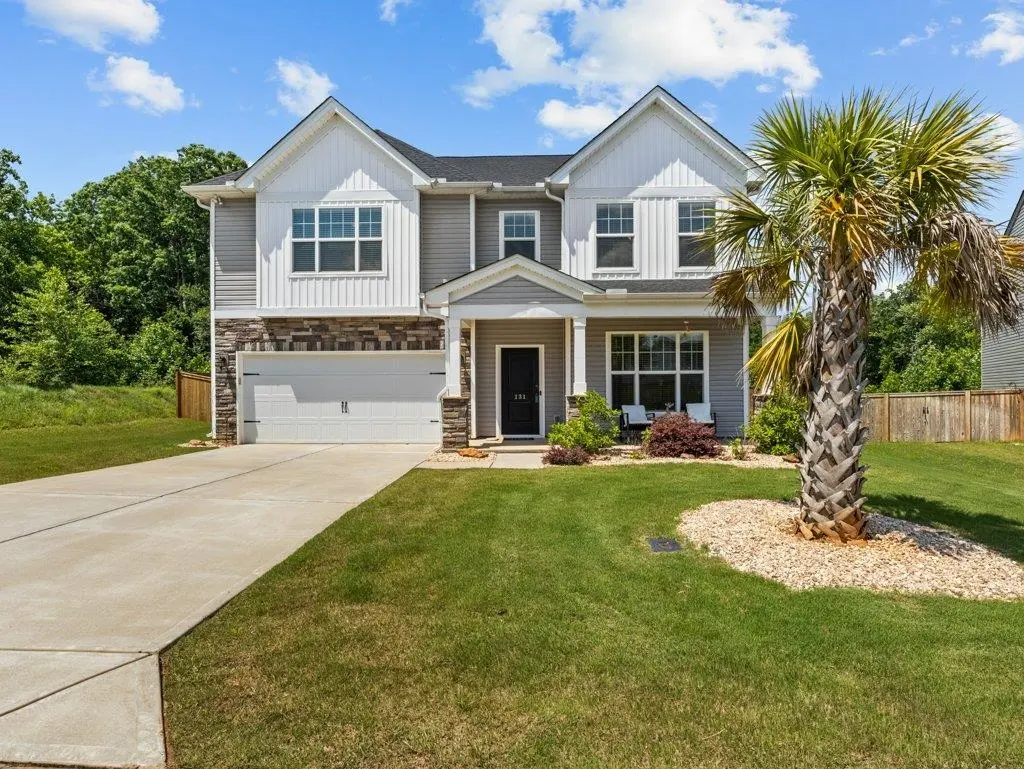
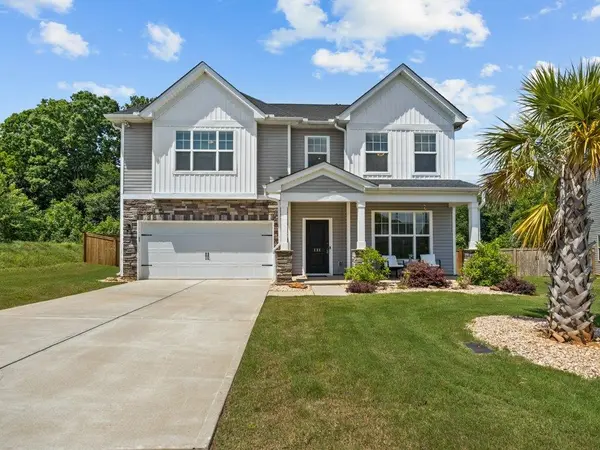
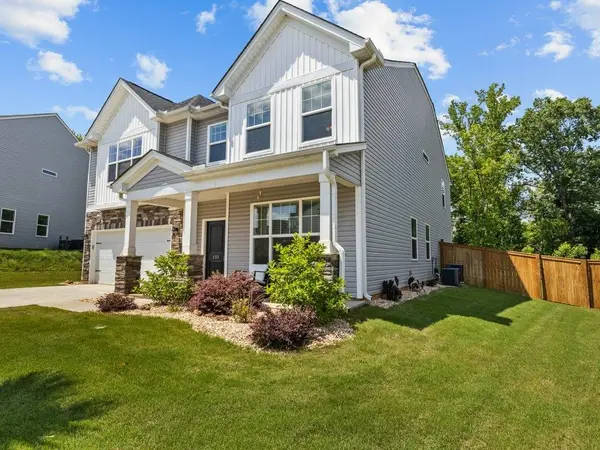
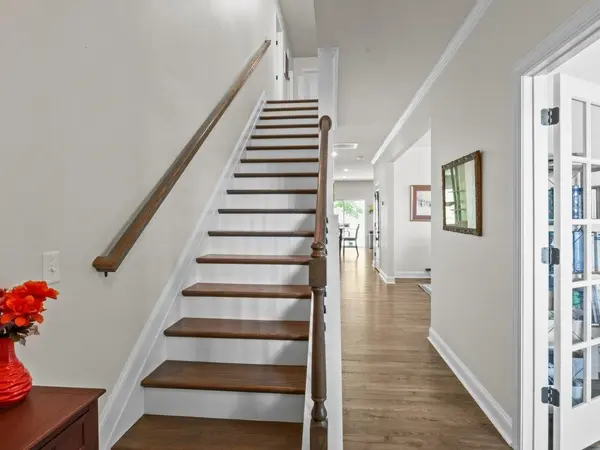
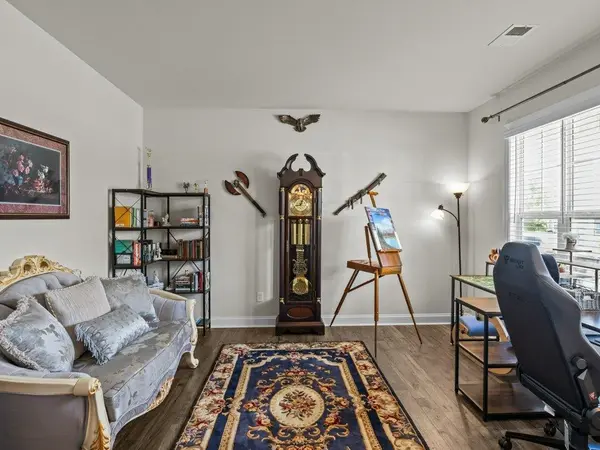
Welcome to this stunning five-bedroom, four-bathroom home in the sought-after Mayfield Crossing neighborhood! Boasting an impressive 3600 square feet, this two-story home features a spacious open floor plan with luxury vinyl plank floors throughout. As you enter the home, you'll be greeted by a beautiful foyer that leads to a generously sized living room with plenty of natural light. The modern kitchen is equipped with up-to-date appliances, perfect for any home chef. Upstairs, you'll find the master suite, which includes his and her walk-in closets and a luxurious bathroom with a soaking tub and separate shower. The remaining bedrooms are well-sized and offer ample closet space. In addition to the stunning interior, this home features a beautifully landscaped backyard with a privacy fence and plenty of space for outdoor entertaining. The neighborhood of Mayfield Crossing offers easy access to top-rated schools, shopping, and dining, making this the perfect place to call home. Don't miss out on the opportunity to own this incredible home. Schedule a showing today if you'd like to see this emaculate property.
Location
State SC
County Spartanburg
Rooms
Basement None
Primary Bedroom Level 1
Main Level Bedrooms 1
Interior
Interior Features High Ceilings, Walk-In Closet(s), Soaking Tub, Ceiling - Smooth, Solid Surface Counters, Walk-In Pantry
Heating Forced Air
Cooling Central Air
Flooring Carpet, Ceramic Tile, Laminate
Fireplace N
Appliance Gas Cooktop, Dishwasher, Disposal, Microwave, Free-Standing Range
Laundry 2nd Floor, Walk-In
Exterior
Exterior Feature Aluminum/Vinyl Trim, Sprinkler System
Parking Features 2 Car Attached
Garage Spaces 2.0
Community Features Common Areas
Roof Type Architectural
Building
Building Age 1-5
Lot Description Lake on Lot, Underground Utilities
Story Two
Sewer Public Sewer
Water Public
Structure Type Stone,Vinyl Siding
Schools
Elementary Schools 5-Abner Creek Elem
Middle Schools 5-Florence Chapel
High Schools 5-Byrnes High
School District 5
Others
HOA Fee Include See Remarks
Read Less Info
Want to know what your home might be worth? Contact us for a FREE valuation!

Our team is ready to help you sell your home for the highest possible price ASAP