

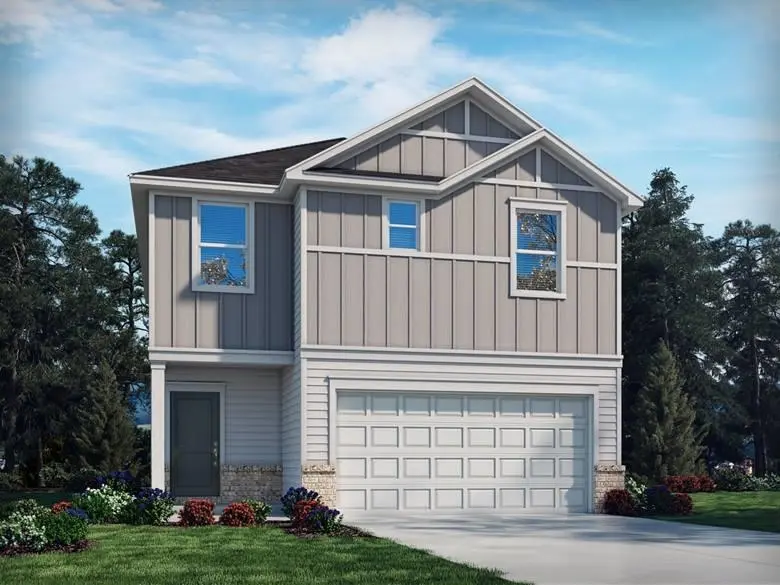

$317,000
$324,900
2.4%For more information regarding the value of a property, please contact us for a free consultation.
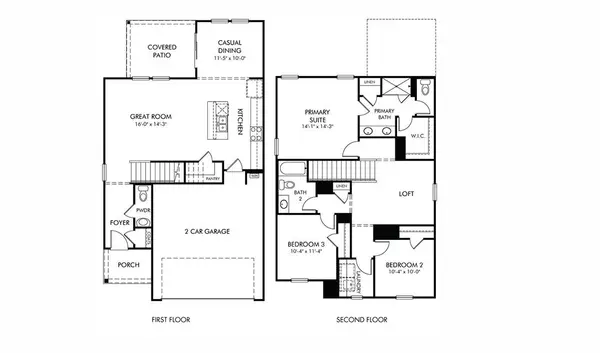
3 Beds
2.5 Baths
1,749 SqFt
SOLD DATE : 09/13/2024
Key Details
Sold Price $317,000
Property Type Single Family Home
Sub Type Single Family Residence
Listing Status Sold
Purchase Type For Sale
Approx. Sqft 1600-1799
Square Footage 1,749 sqft
Price per Sqft $181
Subdivision Alston Chase
MLS Listing ID SPN312911
Sold Date 09/13/24
Style Craftsman
Bedrooms 3
Full Baths 2
Half Baths 1
HOA Fees $455
HOA Y/N Yes
Year Built 2023
Annual Tax Amount $1
Tax Year 2024
Lot Size 7,405 Sqft
Acres 0.17
Lot Dimensions 40 x 120
Property Sub-Type Single Family Residence
Property Description
Former model home available now as-is! Furniture and accessories do not convey! Interior Package: Balanced 3. Prep dinner at the kitchen island while catching up with family in the open-concept living area. Upstairs, the loft makes an ideal play or media room. Across the hall, a spacious walk-in closet and dual-sink ensuite bath complement the primary suite. Alston Chase brings energy-efficient, open-concept designs featuring spacious family rooms, kitchens with large islands, and flexible living areas to Mauldin. Located just off I-385 and I-185, this community offers quick commutes to downtown Simpsonville, Fairview Road and Woodruff Road Shopping District, and locally-owned businesses in Mauldin. Homeowners can enjoy amenities such as walking trails, firepits, and more. Schedule your tour today. Each of our homes is built with innovative, energy-efficient features designed to help you enjoy more savings, better health, real comfort and peace of mind.
Location
State SC
County Greenville
Zoning RES
Interior
Interior Features Attic Stairs Pulldown, Fireplace(s), Walk-In Closet(s), Solid Surface Counters, Second Staircase, Open Floorplan
Heating Forced Air
Cooling Central Air
Flooring Carpet, Ceramic Tile, Vinyl
Fireplace N
Appliance Dishwasher, Disposal, Microwave, Convection Oven
Exterior
Garage Spaces 2.0
Community Features Common Areas
Roof Type Architectural
Building
Building Age New/Never Lived In
Lot Description Level
Story Two
Sewer Public Sewer
Water Public
Structure Type Brick Veneer,Vinyl Siding
Schools
Elementary Schools Other
Middle Schools Other
High Schools 9-Hillcrest
School District 10 (Greenville)
Read Less Info
Want to know what your home might be worth? Contact us for a FREE valuation!

Our team is ready to help you sell your home for the highest possible price ASAP
Nearby Locations
GET MORE INFORMATION
