



$295,900
$299,900
1.3%For more information regarding the value of a property, please contact us for a free consultation.
3 Beds
2 Baths
1,663 SqFt
SOLD DATE : 07/25/2025
Key Details
Sold Price $295,900
Property Type Single Family Home
Sub Type Single Family Residence
Listing Status Sold
Purchase Type For Sale
Approx. Sqft 1600-1799
Square Footage 1,663 sqft
Price per Sqft $177
Subdivision Salem Ests
MLS Listing ID SPN324930
Sold Date 07/25/25
Style Ranch
Bedrooms 3
Full Baths 2
HOA Y/N No
Year Built 1979
Annual Tax Amount $920
Tax Year 2024
Lot Size 0.450 Acres
Acres 0.45
Property Sub-Type Single Family Residence
Property Description
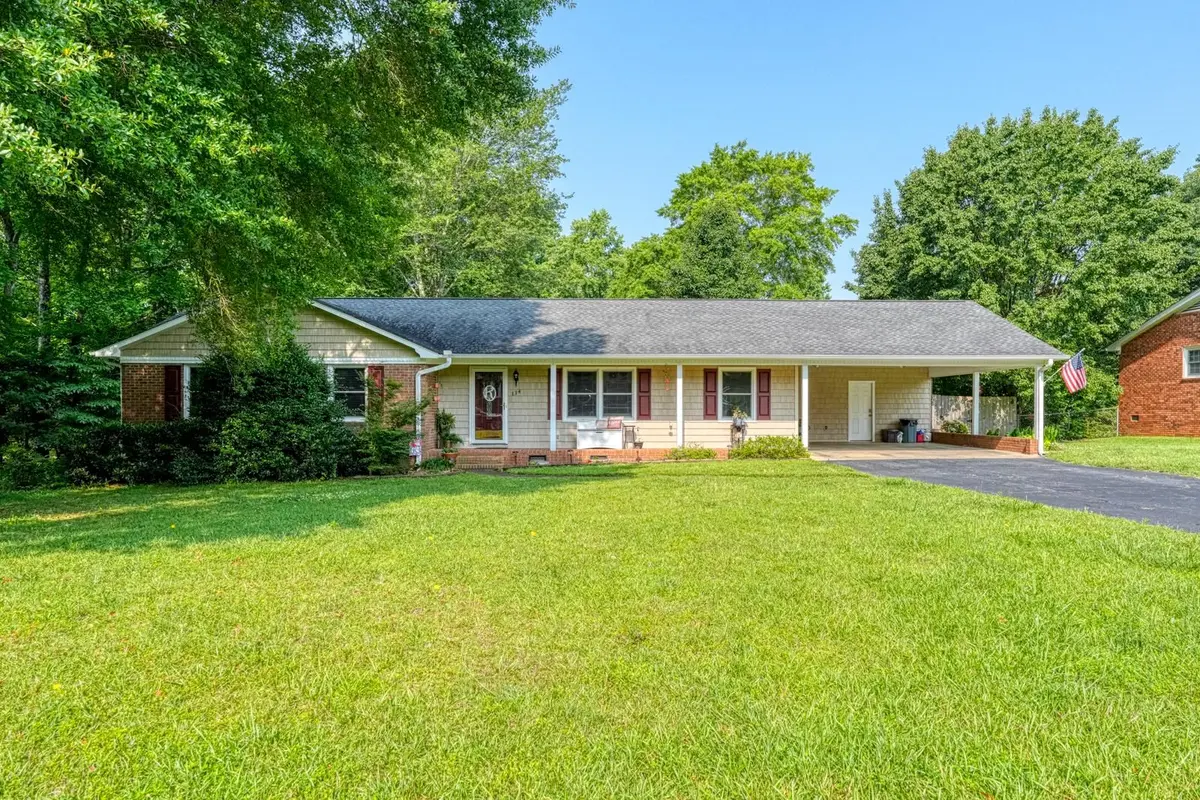
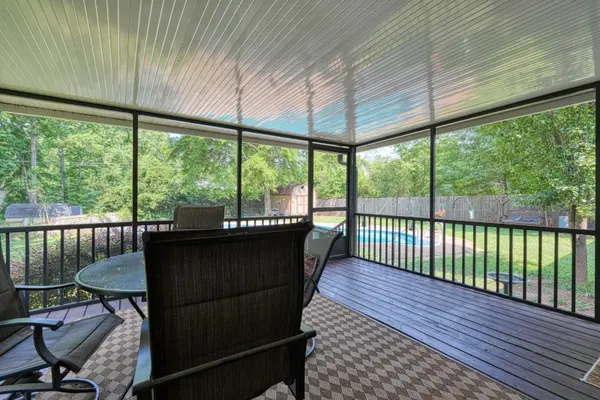
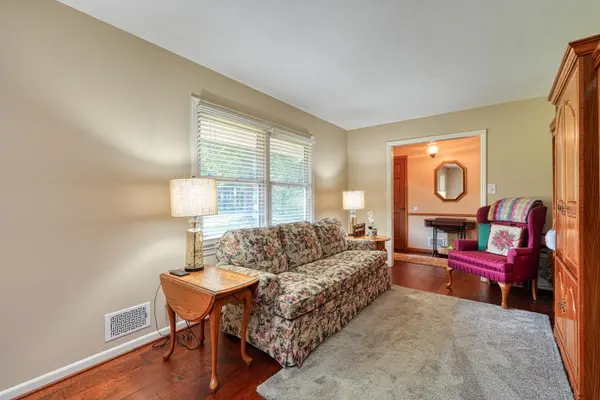
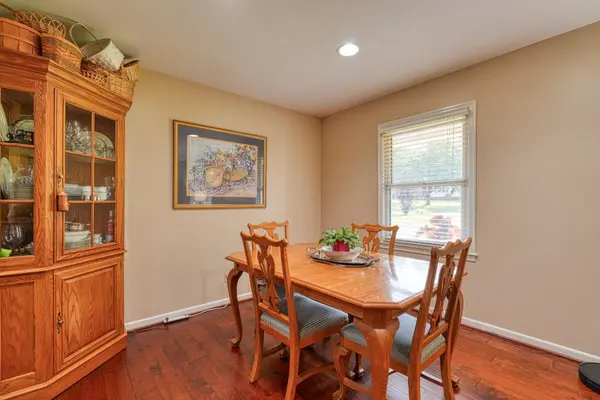
Welcome to 114 Cotswold Ave. in Moore, SC. This 3-bedroom, 2-bath ranch is situated on a spacious 0.45-acre lot with no HOA. Inside, you'll find a warm and functional layout featuring hardwood floors, a cozy brick fireplace, and a seamless flow from the living room into the kitchen and dining area. The backyard is fully fenced and includes a screened in back porch with saltwater pool with a diving board—perfect for outdoor entertaining and relaxation. A covered carport and extended driveway provide ample parking. Located in an established neighborhood close to schools, shopping, and dining, this home offers a rare combination of privacy, space, and convenience. Don't miss this move-in ready opportunity in a desirable location.
Location
State SC
County Spartanburg
Rooms
Basement None
Interior
Interior Features Attic Fan, Ceiling Fan(s), Cable Available, Attic Stairs Pulldown, Fireplace, Ceiling - Smooth, Solid Surface Counters, Walk-In Pantry
Heating Forced Air, Heat Pump
Cooling Central Air
Flooring Ceramic Tile, Hardwood
Fireplace N
Appliance Cooktop, Dishwasher, Disposal, Microwave, Electric Oven, Built-In Range, Range Hood
Laundry 1st Floor, Walk-In
Exterior
Parking Features Carport, 2 Car Carport
Garage Spaces 2.0
Pool In Ground
Roof Type Composition
Building
Building Age 31-50
Lot Description Fenced Yard, Level, Many Trees
Story One
Sewer Public Sewer
Water Public
Structure Type Brick Veneer,Vinyl Siding
Schools
Elementary Schools 6-Anderson Mill
Middle Schools 6-Gable Middle
High Schools 6-Dorman High
School District 6 Sptbg Co
Others
HOA Fee Include None
Read Less Info
Want to know what your home might be worth? Contact us for a FREE valuation!

Our team is ready to help you sell your home for the highest possible price ASAP