



$1,223,000
$1,249,000
2.1%For more information regarding the value of a property, please contact us for a free consultation.
3 Beds
2.5 Baths
2,400 SqFt
SOLD DATE : 11/13/2025
Key Details
Sold Price $1,223,000
Property Type Townhouse
Sub Type Townhouse
Listing Status Sold
Purchase Type For Sale
Approx. Sqft 2400-2599
Square Footage 2,400 sqft
Price per Sqft $509
MLS Listing ID SPN326629
Sold Date 11/13/25
Style Contemporary
Bedrooms 3
Full Baths 2
Half Baths 1
HOA Y/N No
Year Built 2018
Annual Tax Amount $4,894
Tax Year 2024
Lot Size 6,534 Sqft
Acres 0.15
Property Sub-Type Townhouse
Property Description
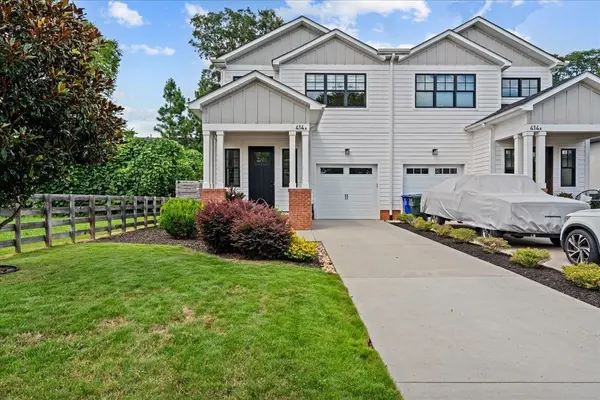
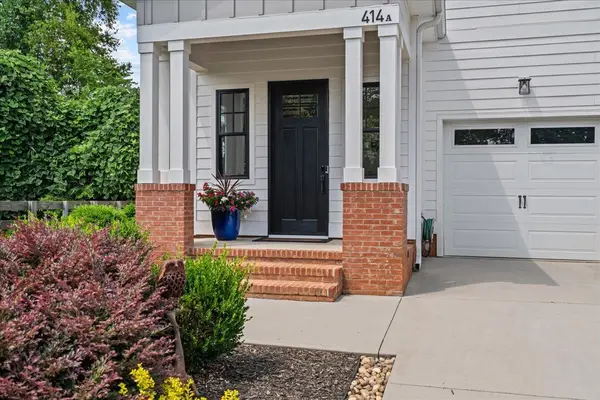
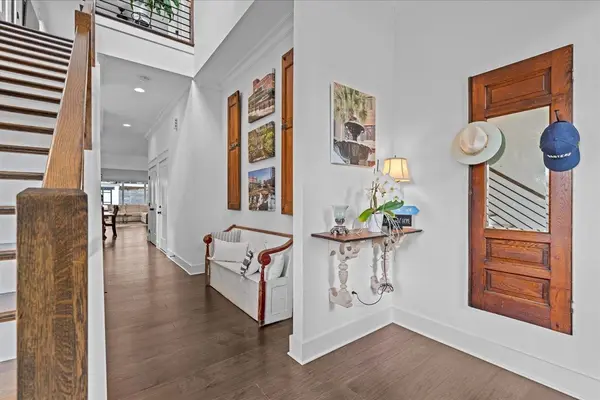
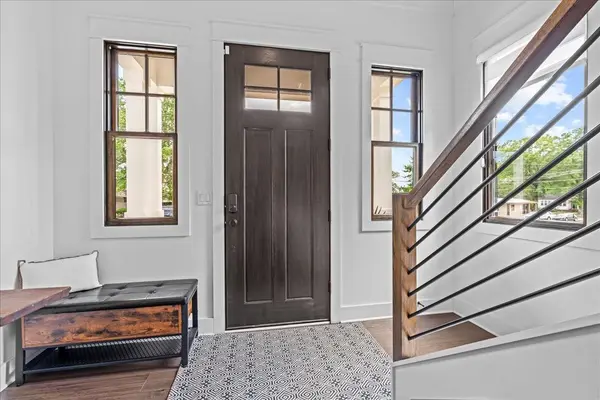
Welcome to sophisticated urban living at 414 Ansel St Unit A, a modern 3-bedroom, 2.5-bathroom townhouse in the heart of the West End of Downtown Greenville. Built in 2018, with over 2000 sq. ft. this residence provides a spacious and contemporary layout, perfect for those seeking a vibrant, walkable lifestyle. Step inside to discover an open-concept plan with high ceilings and custom finishes throughout. The chef inspired kitchen features a large center island, convection oven and microwave, gas range and a custom walk in pantry. The living area includes a custom entertainment center with built in bookcases, rich wood flooring and custom shades throughout. This home is designed for seamless entertaining. The full wall sliding glass door leads to a large covered patio complete with retractable screens, custom entertainment area with outside TV, beverage refrigerator, and outdoor heater, and private, fenced backyard, blending indoor and outdoor living with ease. Upstairs, the expansive master suite includes a custom wardrobe room and a luxurious ensuite bathroom. Two additional bedrooms, a full bathroom, and a versatile loft area provide plenty of space for family, guests, or a home office. A convenient walk-in laundry room, with washer and dryer that conveys, completes the upper level. Located just steps from Fluor Field, Unity Park, Falls Park, the Swamp Rabbit Trail and Main St, this home places you within walking distance of Greenville's finest dining, shopping, and entertainment. The property is also near A.J. Whittenburg Elementary School and Greenville Tech, with Greenville-Spartanburg International Airport just 25 minutes away. This home represents a prime opportunity to own a piece of the thriving Downtown Greenville area with no HOA fees! Schedule your private tour today to experience this exceptional property firsthand.
Location
State SC
County Greenville
Rooms
Basement None
Interior
Interior Features Ceiling Fan(s), Cable Available, Ceilings-Some 9 Ft +, Attic Stairs Pulldown, Walk-In Closet(s), Solid Surface Counters, Entrance Foyer, Bookcases, Open Floorplan, Walk-In Pantry, Smart Home
Heating Forced Air
Cooling Central Air
Flooring Ceramic Tile, Hardwood
Fireplace N
Appliance Gas Cooktop, Dishwasher, Disposal, Dryer, Microwave, Convection Oven, Electric Oven, Self Cleaning Oven, Wall Oven, Built-In Range, Range Hood, Refrigerator
Laundry 2nd Floor, Electric Dryer Hookup, Walk-In, Washer Hookup
Exterior
Exterior Feature Sprinkler System
Parking Features Attached, Garage Door Opener, Driveway, Keypad Entry
Garage Spaces 1.0
Community Features None
Roof Type Architectural
Building
Building Age 6-10
Lot Description Level, Some Trees, Underground Utilities
Story Two
Sewer Public Sewer
Water Public
Structure Type Hardboard Siding
Schools
Elementary Schools Other
Middle Schools 10-Sevier
High Schools Other
School District 10 (Greenville)
Others
HOA Fee Include None
Read Less Info
Want to know what your home might be worth? Contact us for a FREE valuation!

Our team is ready to help you sell your home for the highest possible price ASAP