



$605,000
$617,500
2.0%For more information regarding the value of a property, please contact us for a free consultation.
5 Beds
4.5 Baths
3,973 SqFt
SOLD DATE : 06/05/2026
Key Details
Sold Price $605,000
Property Type Single Family Home
Sub Type Single Family Residence
Listing Status Sold
Purchase Type For Sale
Approx. Sqft 3800-3999
Square Footage 3,973 sqft
Price per Sqft $152
Subdivision Copper Creek
MLS Listing ID SPN335528
Sold Date 06/05/26
Style Craftsman
Bedrooms 5
Full Baths 4
Half Baths 1
HOA Fees $50/ann
HOA Y/N Yes
Year Built 2021
Annual Tax Amount $3,596
Tax Year 2025
Lot Size 10,454 Sqft
Acres 0.24
Property Sub-Type Single Family Residence
Property Description
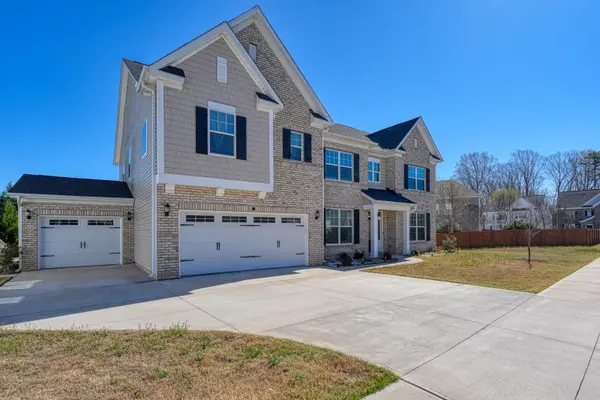
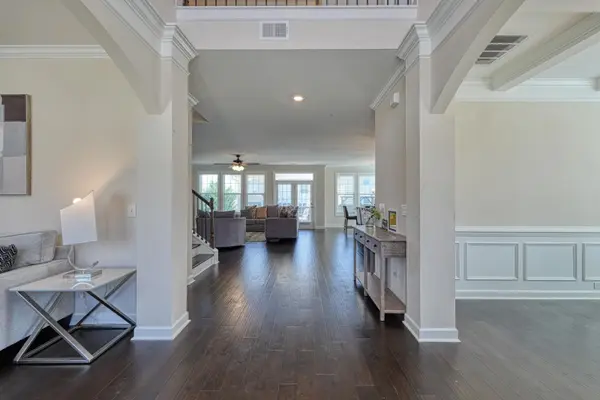
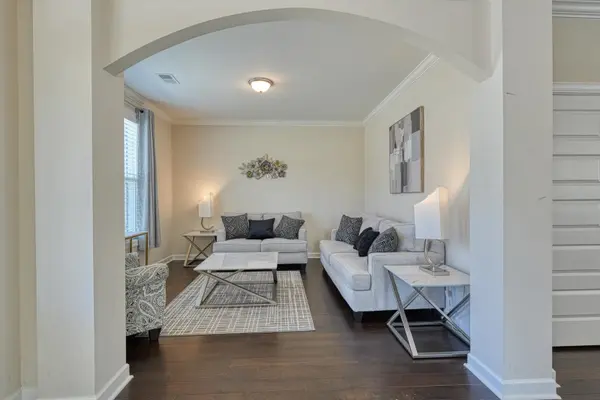
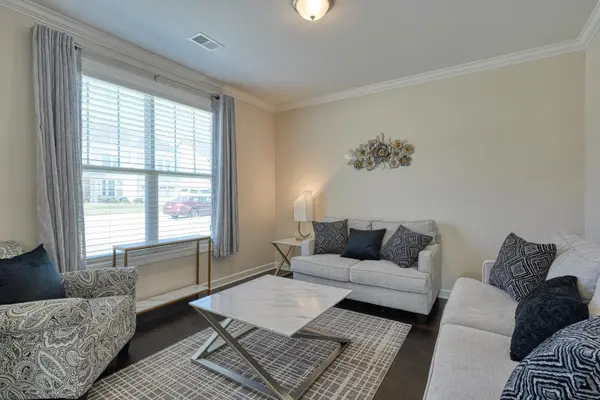
Don't miss this spacious five-bedroom, four-and-a-half-bath home tucked into one of Simpsonville's established communities. With generous square footage and a layout that just makes sense, this one is worth a look. The formal living room and dining room give you dedicated space for the occasions that call for it, while the rest of the home offers the everyday comfort and flow you're looking for. Everything is well-maintained and move-in ready. All five bedrooms are a good size with plenty of closet space. Two of the bedrooms share a Jack and Jill bath . A setup that works incredibly well and is hard to find. Between the four full baths and the half bath on the main level, there's no shortage of space when it counts. Come summer, you'll be glad to have the community pool just around the corner. It's one of those amenities that genuinely gets used and appreciated year after year. Situated in Simpsonville with quick access to Greenville County Schools, shopping, dining, and major routes. This location continues to be one of the area's most convenient and desirable. **Call today to set up a private showing before this one is gone.**
Location
State SC
County Greenville
Interior
Interior Features Ceilings-Some 9 Ft +, Attic Stairs Pulldown, Fireplace, Ceiling - Smooth, Entrance Foyer
Heating Forced Air
Cooling Central Air
Flooring Carpet, Ceramic Tile, Wood
Fireplace N
Appliance Gas Cooktop, Wall Oven
Laundry 2nd Floor, Walk-In
Exterior
Exterior Feature Sprinkler System
Parking Features 3 Car Attached
Garage Spaces 3.0
Community Features Common Areas, Playground, Pool, Sidewalks
Roof Type Architectural
Building
Building Age 1-5
Lot Description Level, Some Trees, Underground Utilities
Story Two
Sewer Public Sewer
Water Available
Structure Type Brick Veneer,Stone,Vinyl Siding
Schools
Elementary Schools 9-Bells Crossing
Middle Schools 10-Hillcrest
High Schools 10-Hillcrest
School District 10 (Greenville)
Others
HOA Fee Include See Remarks
Read Less Info
Want to know what your home might be worth? Contact us for a FREE valuation!

Our team is ready to help you sell your home for the highest possible price ASAP