



$315,000
$319,900
1.5%For more information regarding the value of a property, please contact us for a free consultation.
2 Beds
1 Bath
974 SqFt
SOLD DATE : 06/18/2026
Key Details
Sold Price $315,000
Property Type Single Family Home
Sub Type Single Family Residence
Listing Status Sold
Purchase Type For Sale
Approx. Sqft 700-999
Square Footage 974 sqft
Price per Sqft $323
MLS Listing ID SPN335720
Sold Date 06/18/26
Style Cottage
Bedrooms 2
Full Baths 1
HOA Y/N No
Year Built 2022
Annual Tax Amount $6,173
Tax Year 2024
Lot Size 4,791 Sqft
Acres 0.11
Lot Dimensions 40x120x40x120
Property Sub-Type Single Family Residence
Property Description
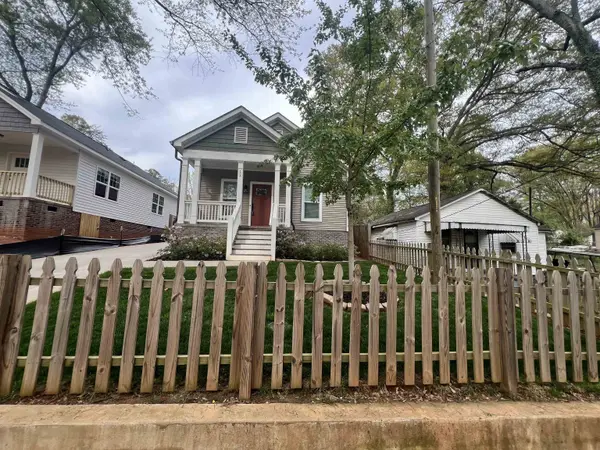
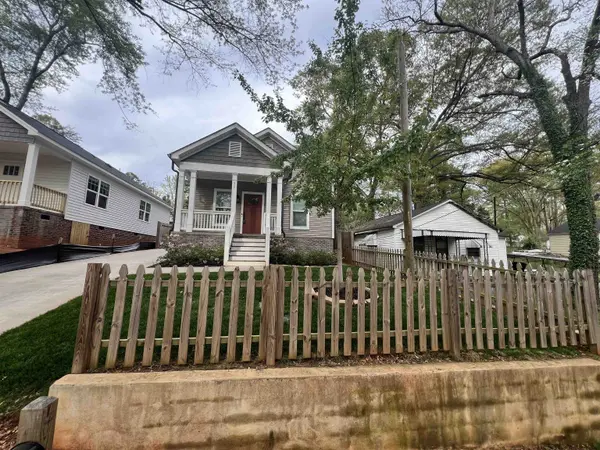
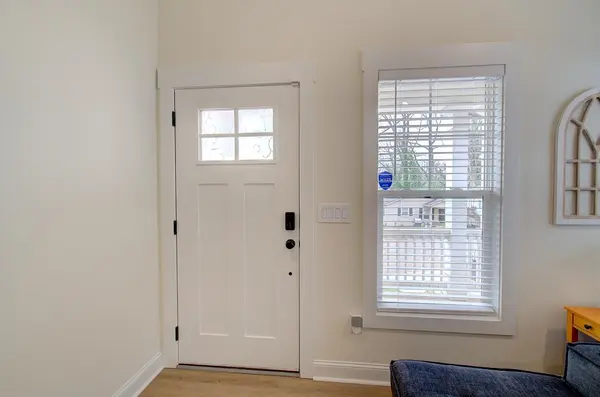
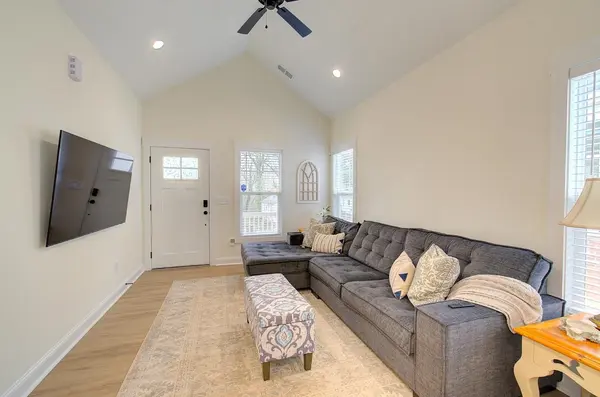
Charming cottage built in 2022 by Renaissance Builders is located just a few steps from the Sliding Rock Creek Trail and the Baxter Street access to the Swamp Rabbit Trail where just a short walk will take you to all the amenities at Cleveland Park! You know the quality of this builder and the sellers have upgraded the property with professional landscaping, fencing, retractable screen gates at the driveway and rear deck, smart sprinkler system, smart indoor and outdoor lighting, smart thermostat, smart door locks, closet lighting, and under cabinet lighting in the kitchen. All major appliances including the refrigerator, washer and dryer convey with the home. The owners also added a security system along with other furnishings that are negotiable with acceptable terms. Other highlights of the home include granite countertops in the kitchen and bath, pantry closet in the eating area, high ceilings throughout, including vaulted ceiling in the family room and tray ceiling in the primary bedroom, and a huge walk-in closet in the primary bedroom. PERFECT starter home, short or long term rental or second home. You can't beat this location and quality home. Come see for yourself.....you won't be disappointed!
Location
State SC
County Greenville
Rooms
Basement None
Interior
Interior Features Ceilings-Some 9 Ft +, Ceiling - Smooth, Open Floorplan, Walk-In Pantry
Heating Forced Air
Cooling Central Air
Flooring Ceramic Tile
Fireplace N
Appliance Dishwasher, Disposal, Dryer, Microwave, Electric Range, Refrigerator, Washer
Laundry 1st Floor, Laundry Closet, In Kitchen
Exterior
Parking Features Driveway, Keypad Entry, None
Roof Type Architectural
Building
Building Age 1-5
Lot Description Fenced Yard
Story One
Sewer Public Sewer
Water Public
Structure Type Vinyl Siding
Schools
Elementary Schools Other
Middle Schools Other
High Schools Other
School District 10 (Greenville)
Read Less Info
Want to know what your home might be worth? Contact us for a FREE valuation!

Our team is ready to help you sell your home for the highest possible price ASAP