



$259,900
$259,900
For more information regarding the value of a property, please contact us for a free consultation.
3 Beds
2.5 Baths
1,859 SqFt
SOLD DATE : 06/26/2026
Key Details
Sold Price $259,900
Property Type Single Family Home
Sub Type Single Family Residence
Listing Status Sold
Purchase Type For Sale
Approx. Sqft 1800-1999
Square Footage 1,859 sqft
Price per Sqft $139
Subdivision Bordeaux
MLS Listing ID SPN334443
Sold Date 06/26/26
Style Traditional
Bedrooms 3
Full Baths 2
Half Baths 1
HOA Y/N Yes
Year Built 2009
Annual Tax Amount $1,527
Tax Year 2024
Lot Size 5,227 Sqft
Acres 0.12
Lot Dimensions 51 x 105 x 50 x 107
Property Sub-Type Single Family Residence
Property Description
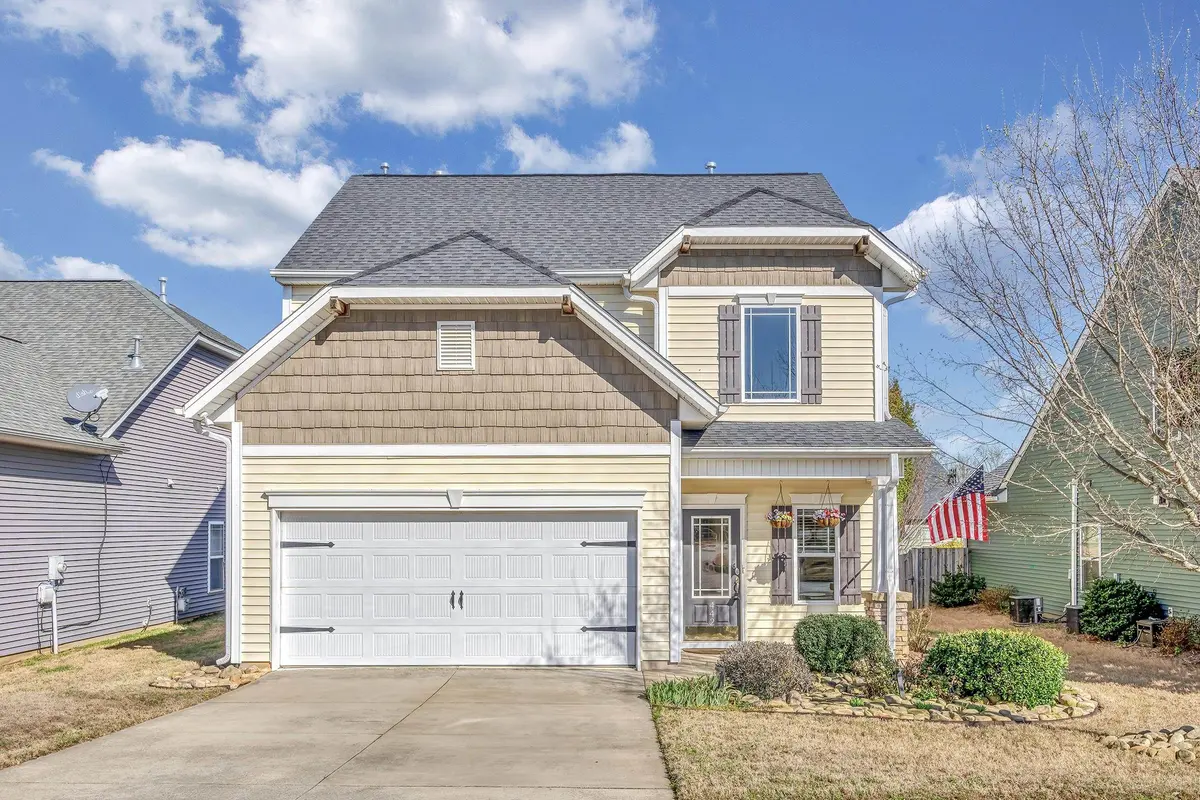
Move-in ready home in a convenient Moore location just minutes from I-26 and I-85, making it easy to access Spartanburg, Greenville, and surrounding areas. This 3 bedroom, 2.5 bath home offers a comfortable layout with the primary suite located on the main level. The welcoming living room features a gas log fireplace, creating a warm focal point for everyday living and entertaining. The kitchen comes fully equipped with all appliances remaining, offering convenience for the next owner. The main level primary suite includes a private bath with double sinks, tub, separate shower, and a walk-in closet, providing both comfort and functionality. Step outside to enjoy a fully fenced backyard, perfect for relaxing or entertaining. The concrete patio and hot tub create a great outdoor space to unwind at the end of the day. With its move-in ready condition, desirable layout, and convenient location, this home is a great opportunity for buyers looking for comfort, accessibility, and value in the Moore area. HOA fees are paid quarterly with access to a community pool for around 5 months per year.
Location
State SC
County Spartanburg
Rooms
Basement None
Primary Bedroom Level 1
Main Level Bedrooms 1
Interior
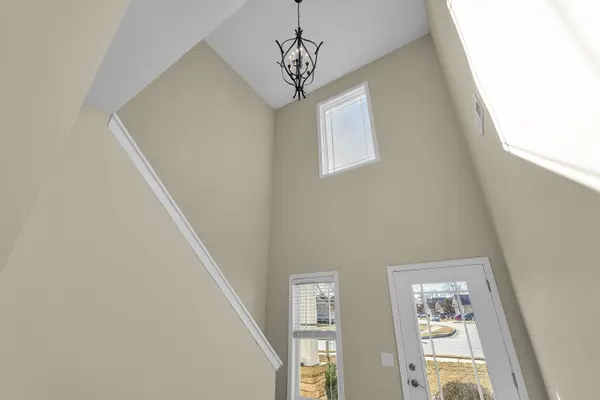
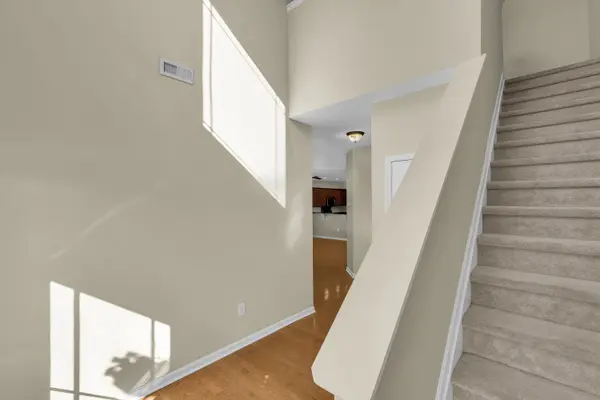
Interior Features Ceiling Fan(s), Ceilings-Some 9 Ft +, Attic Stairs Pulldown, Fireplace, Walk-In Closet(s), Soaking Tub, Ceiling - Smooth, Solid Surface Counters, Entrance Foyer, Open Floorplan, Split Bedroom Plan
Heating Forced Air
Cooling Central Air
Flooring Carpet, Ceramic Tile, Hardwood
Fireplaces Number 1
Fireplace Y
Appliance Electric Cooktop, Cooktop, Dishwasher, Disposal, Microwave, Electric Oven, Electric Range, Free-Standing Range, Refrigerator
Laundry 1st Floor, Electric Dryer Hookup, Walk-In, Washer Hookup
Exterior
Exterior Feature Aluminum/Vinyl Trim
Parking Features Attached, 2 Car Attached, Garage
Garage Spaces 2.0
Community Features Clubhouse, Pool, Sidewalks
Roof Type Architectural
Building
Building Age 6-10
Lot Description Fenced Yard, Level
Story Two
Sewer Public Sewer
Water Public
Structure Type Vinyl Siding,Wood Siding
Schools
Elementary Schools 6-Anderson Mill
Middle Schools 6-Gable Middle
High Schools 6-Dorman High
School District 6 Sptbg Co
Others
HOA Fee Include Common Area,Lawn Service,Pool,Street Lights
Read Less Info
Want to know what your home might be worth? Contact us for a FREE valuation!

Our team is ready to help you sell your home for the highest possible price ASAP
Nearby Locations
GET MORE INFORMATION
