



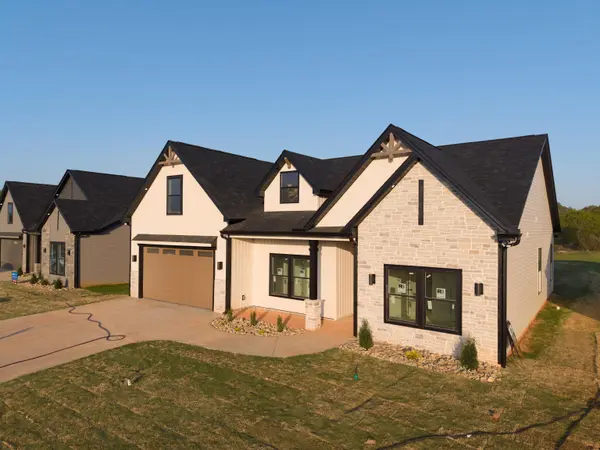
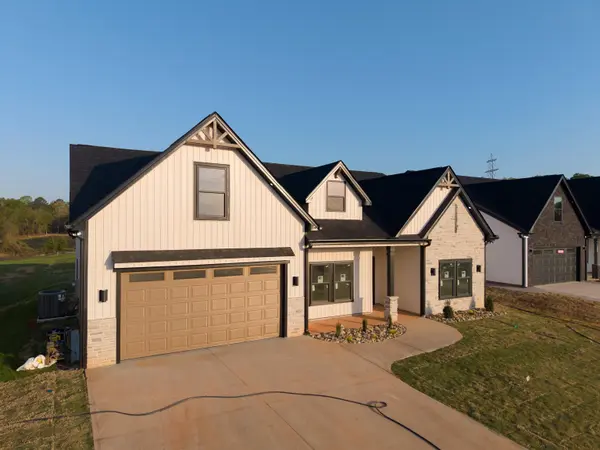
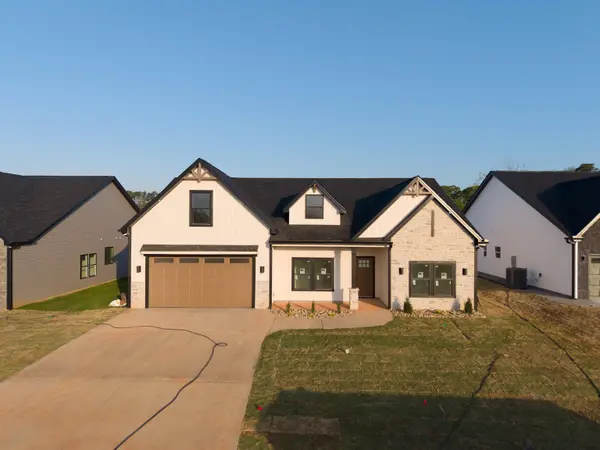

$420,000
$424,900
1.2%For more information regarding the value of a property, please contact us for a free consultation.
3 Beds
2 Baths
2,332 SqFt
SOLD DATE : 08/12/2026
Key Details
Sold Price $420,000
Property Type Single Family Home
Sub Type Single Family Residence
Listing Status Sold
Purchase Type For Sale
Approx. Sqft 2200-2399
Square Footage 2,332 sqft
Price per Sqft $180
Subdivision Artisan Estates
MLS Listing ID SPN332748
Sold Date 08/12/26
Style Craftsman
Bedrooms 3
Full Baths 2
HOA Y/N Yes
Year Built 2026
Annual Tax Amount $20
Tax Year 2024
Lot Size 0.570 Acres
Acres 0.57
Property Sub-Type Single Family Residence
Property Description
Welcome to Artisan Estates — a boutique community featuring just 33 homesites, where classic architecture is paired with contemporary elegance. This beautifully designed home offers more than 2,300 square feet of refined single-level living, situated on a spacious half-acre+ lot. From the entry, the home impresses with soaring 9–10 foot ceilings, abundant natural light, and a layout that balances warmth and sophistication. The private living areas include three generously sized bedrooms and two full baths. Secondary bedrooms are equipped with double-door closets, while the owner's suite provides a true retreat with a trey ceiling, large windows, and ample room for king-size furnishings. The spa-like owner's bath features an oversized tiled walk-in shower with glass enclosure, dual linen closets, a private water closet, and an expansive walk-in closet. Designed for elevated everyday living and entertaining, the open-concept great room anchors the home with a striking trey ceiling, elegant fireplace, and walls of windows that fill the space with natural light. The flow continues seamlessly into the dining area and gourmet kitchen, making it ideal for both casual gatherings and formal entertaining. The chef's kitchen showcases quartz countertops, a timeless subway tile backsplash, a statement center island, and soft-close cabinetry and drawers throughout. An additional flex room and utility room on the upper level provide versatile space for work, hobbies, or storage. Conveniently located near shopping, schools, and churches, Artisan Estates delivers peaceful suburban living. Outdoor enthusiasts will appreciate Lyman Lake only minutes away, offering boating and recreational opportunities. Artisan Estates — where refined design, generous space, and an exceptional lifestyle come together.
Location
State SC
County Spartanburg
Interior
Interior Features Ceiling Fan(s), Cable Available, Cathedral Ceiling(s), Ceilings-Some 9 Ft +, Tray Ceiling(s), Attic Stairs Pulldown, Fireplace, Walk-In Closet(s), Ceiling - Smooth, Solid Surface Counters, Utility Sink, Open Floorplan, Split Bedroom Plan, Pantry
Heating Heat Pump
Cooling Heat Pump
Flooring Carpet, Ceramic Tile, Luxury Vinyl
Fireplace N
Appliance Dishwasher, Disposal, Microwave, Electric Range, Range - Smooth Top, Range
Laundry 1st Floor, Electric Dryer Hookup, Sink, Walk-In, Washer Hookup
Exterior
Exterior Feature Windows - Tilt
Parking Features Attached, 2 Car Attached, Garage Door Opener, Driveway, Garage
Garage Spaces 2.0
Pool Windows - Tilt
Roof Type Architectural
Building
Building Age Under Construction
Lot Description Level, Some Trees, Underground Utilities
Story One
Sewer Septic Tank
Water Public
Structure Type Stone,Vinyl Siding
Schools
Elementary Schools 5-Lyman Elem
Middle Schools 5-Dr Hill Middle
High Schools 5-Byrnes High
School District 5 Sptbg Co
Others
HOA Fee Include Street Lights
Read Less Info
Want to know what your home might be worth? Contact us for a FREE valuation!

Our team is ready to help you sell your home for the highest possible price ASAP
Nearby Locations
GET MORE INFORMATION
