



$400,000
$405,000
1.2%For more information regarding the value of a property, please contact us for a free consultation.
5 Beds
3 Baths
2,742 SqFt
SOLD DATE : 08/13/2026
Key Details
Sold Price $400,000
Property Type Single Family Home
Sub Type Single Family Residence
Listing Status Sold
Purchase Type For Sale
Approx. Sqft 2600-2799
Square Footage 2,742 sqft
Price per Sqft $145
Subdivision Chestnut Grove
MLS Listing ID SPN338649
Sold Date 08/13/26
Style Traditional
Bedrooms 5
Full Baths 3
HOA Fees $41/ann
HOA Y/N No
Year Built 2023
Annual Tax Amount $4,471
Tax Year 2025
Lot Size 9,147 Sqft
Acres 0.21
Property Sub-Type Single Family Residence
Property Description
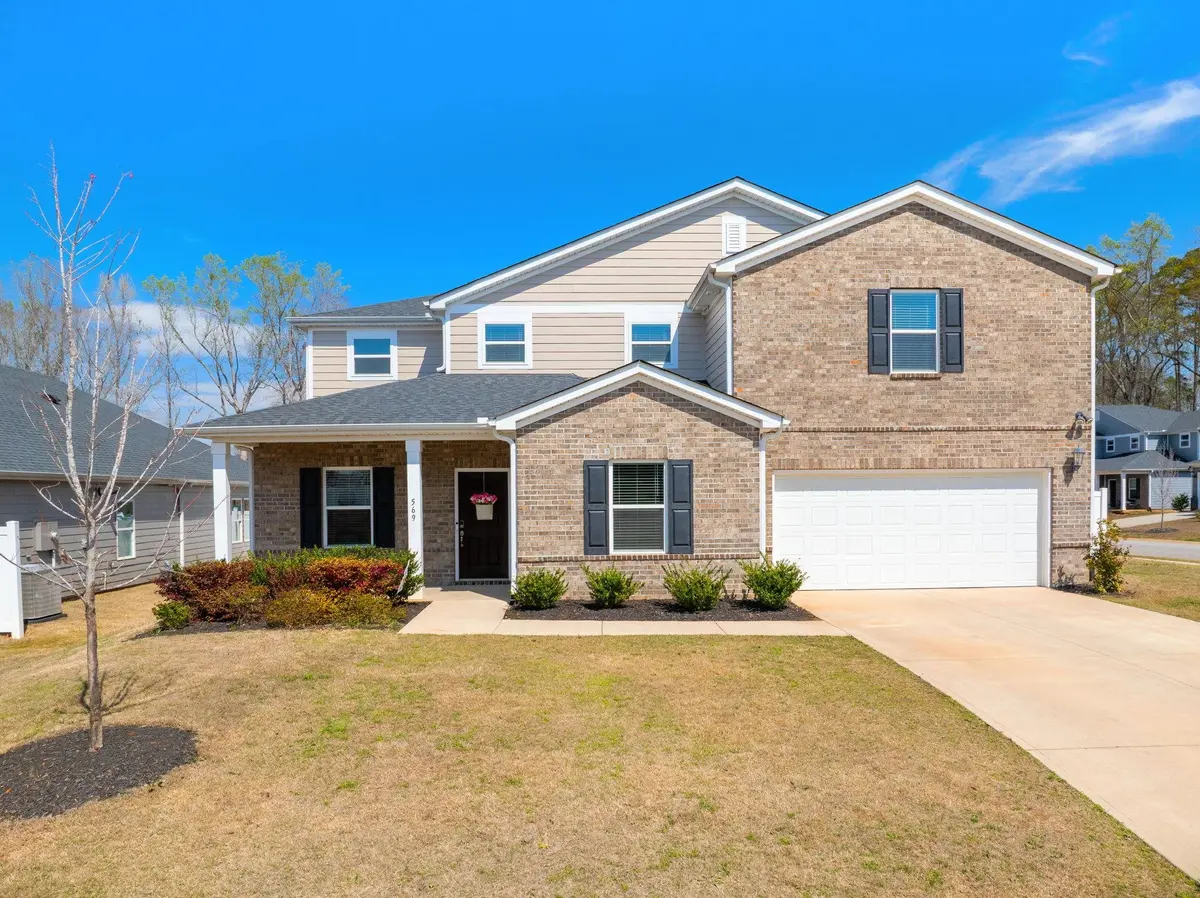
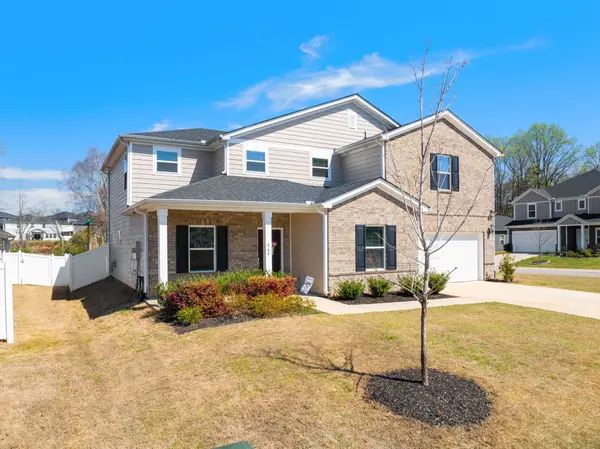
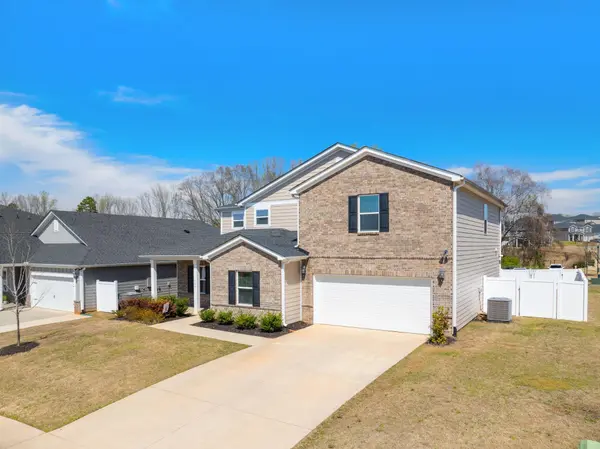
Beautifully designed two-story home featuring 5 bedrooms and 3 full baths, including a convenient main-level bedroom and full bath is perfect for guests or multi-generational living. The main floor showcases durable LVP flooring throughout the flex room, great room, and kitchen. The flex room welcomes you with a striking wallpaper accent wall and built-in bookcases, while the great room offers a cozy gas log fireplace and ceiling fan. The kitchen is well-appointed with granite countertops, tiled backsplash, island, stainless steel appliances (gas slide-in range, built-in microwave, dishwasher, refrigerator), and a walk-in pantry. A bright breakfast area with a charming bump-out and wallpaper accent wall creates the perfect space for a buffet or hutch. Upstairs, the spacious primary suite features a stylish accent wall with sconces (USB-enabled), a dresser bump-out, and en-suite bath with tiled shower surround, double quartz vanity, separate water closet, and walk-in closet. Three additional bedrooms, loft and full bath with double vanity, complete the second level. All bathrooms feature tile flooring & quartz countertops, all bedrooms & loft have carpet. Enjoy outdoor living with a covered front porch, an expansive covered back patio with extensions on both sides and a built-in fireplace, overlooking a vinyl-fenced backyard on a corner lot. Additional highlights include additional storage in the closet under the staircase and a built-in drop zone off the entry to the 3-car tandem garage (double-width door with space for a third vehicle, golf cart, or motorcycle). Ideally located with easy access to Hwy 101, I-85, Hwy 290, and Five Forks. Community amenities include playground and pool. Spartanburg District 5 Schools.
Location
State SC
County Spartanburg
Rooms
Basement None
Primary Bedroom Level 1
Main Level Bedrooms 1
Interior
Interior Features Ceiling Fan(s), Cable Available, Ceilings-Some 9 Ft +, Tray Ceiling(s), Attic Stairs Pulldown, Fireplace, Walk-In Closet(s), Ceiling - Smooth, Solid Surface Counters, Bookcases, Open Floorplan, Walk-In Pantry
Heating Forced Air
Cooling Central Air
Flooring Carpet, Ceramic Tile, Luxury Vinyl
Fireplaces Number 1
Fireplace Y
Appliance Dishwasher, Disposal, Microwave, Gas Range, Free-Standing Range, Refrigerator
Laundry 2nd Floor, Electric Dryer Hookup, Walk-In, Washer Hookup
Exterior
Exterior Feature Aluminum/Vinyl Trim, Windows - Tilt
Parking Features Attached, 3 Car Attached, Garage Door Opener, Driveway
Garage Spaces 3.0
Pool Windows - Tilt
Community Features Common Areas, Playground, Pool
Roof Type Architectural
Building
Building Age 1-5
Lot Description Corner Lot, Fenced Yard, Level, Sidewalk
Story Two
Sewer Public Sewer
Water Public
Structure Type Brick Veneer,Hardboard Siding
Schools
Elementary Schools 5-Abner Creek Elem
Middle Schools 5-Aber Creek Middle
High Schools 5-Byrnes High
School District 5 Sptbg Co
Others
HOA Fee Include Common Area,Pool
Read Less Info
Want to know what your home might be worth? Contact us for a FREE valuation!

Our team is ready to help you sell your home for the highest possible price ASAP
Nearby Locations
GET MORE INFORMATION
