

$325,000
$340,000
4.4%For more information regarding the value of a property, please contact us for a free consultation.
4 Beds
2.5 Baths
1,941 SqFt
SOLD DATE : 08/21/2026
Key Details
Sold Price $325,000
Property Type Single Family Home
Sub Type Single Family Residence
Listing Status Sold
Purchase Type For Sale
Approx. Sqft 1800-1999
Square Footage 1,941 sqft
Price per Sqft $167
MLS Listing ID SPN338978
Sold Date 08/21/26
Style Traditional
Bedrooms 4
Full Baths 2
Half Baths 1
HOA Fees $36/ann
HOA Y/N Yes
Year Built 1998
Annual Tax Amount $1,388
Tax Year 2025
Lot Size 7,840 Sqft
Acres 0.18
Property Sub-Type Single Family Residence
Property Description
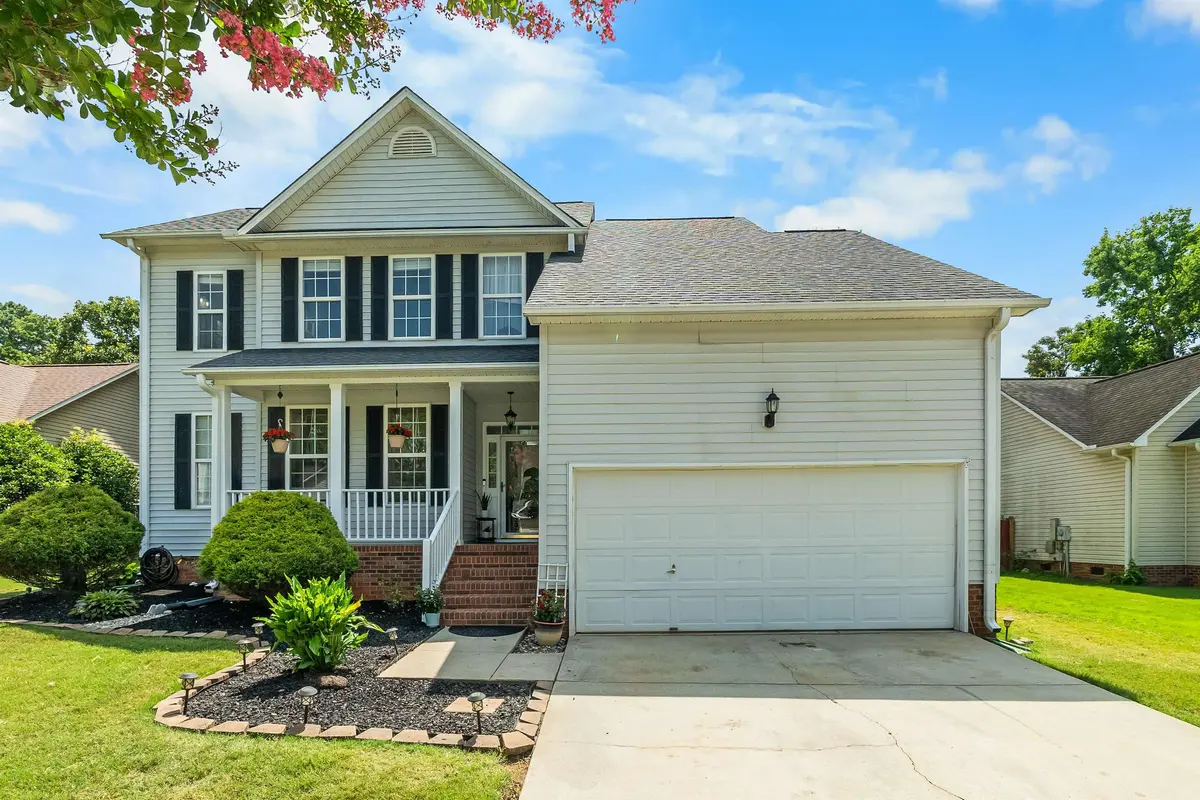
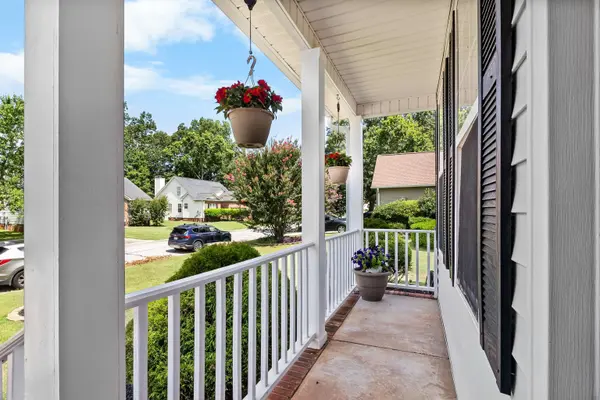
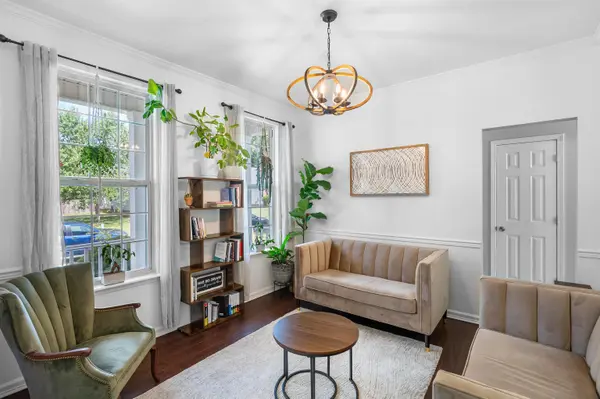
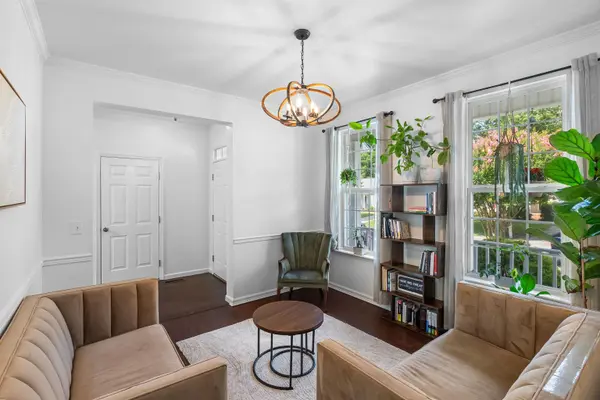
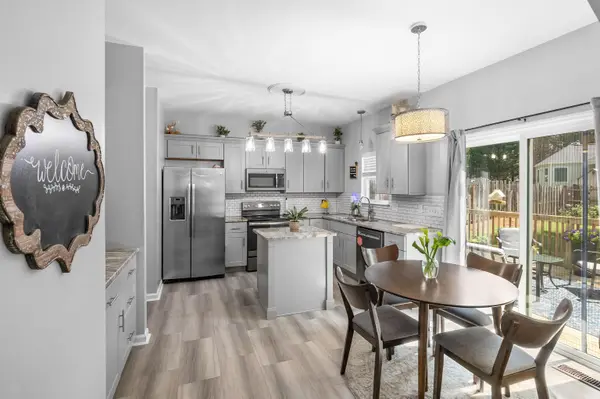
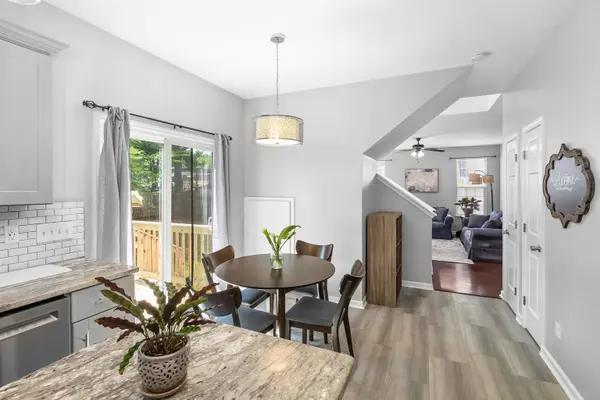
Nestled on a quiet cul-de-sac in one of Mauldin's most amenity-rich communities, Vineyards at Planters Row, this stunning 4-bedroom, 2.5-bath home perfectly blends modern updates, space, and privacy. Located just minutes from downtown Greenville, Simpsonville, Bridgeway Station, Sunset Park and major interstates, and Mauldin's booming dining and retail scene, you'll enjoy ultimate convenience paired with neighborhood charm. Inside, the main level shines with durable luxury vinyl plank flooring and a freshly painted interior that feels bright and welcoming. The updated kitchen is a chef's delight, featuring sleek gray cabinetry, granite countertops, a beautiful tile backsplash, stainless steel appliances, and a generous center island! Designed for seamless everyday living and entertaining, the eat-in kitchen flows effortlessly into the main living area. The dining room is currently used as a bright and sunny sitting room. A practical walk-in laundry room close to the kitchen is great for everyday functionality. Step outside to your own private oasis. The fenced-in backyard is lush and tranquil with gardening beds for fresh vegetables. Whether you're hosting friends and family on the spacious newly built deck or firing up the grill, this outdoor space is a true sanctuary. Upstairs, the primary suite offers a peaceful retreat complete with a walk-in closet, a tub and shower, and a new double vanity. Three additional bedrooms provide incredible flexibility for family, guests, or a dedicated home office. As part of this vibrant community, residents enjoy top-tier amenities including a pool, clubhouse, tennis courts, and a playground. With its unbeatable outdoor living, tasteful updates, and prime Upstate location, this home offers great lifestyle appeal.
Location
State SC
County Greenville
Rooms
Basement None
Interior
Interior Features Ceiling Fan(s), Cable Available, Ceilings-Some 9 Ft +, Attic Stairs Pulldown, Fireplace, Walk-In Closet(s), Ceiling - Smooth, Solid Surface Counters, Open Floorplan, Pantry
Heating Forced Air, Heat Pump
Cooling Central Air, Heat Pump
Flooring Carpet, Luxury Vinyl, Vinyl
Fireplaces Number 1
Fireplace Y
Appliance Dishwasher, Microwave, Free-Standing Range
Laundry 1st Floor, Electric Dryer Hookup, Walk-In
Exterior
Exterior Feature Sprinkler System, Aluminum/Vinyl Trim, Windows - Tilt
Parking Features 2 Car Attached
Garage Spaces 2.0
Pool Windows - Tilt
Community Features Playground, Pool, Tennis Court(s)
Roof Type Architectural
Building
Building Age 21-30
Lot Description Fenced Yard, Level, Some Trees, Underground Utilities
Story Two
Sewer Public Sewer
Water Public
Structure Type Vinyl Siding
Schools
Elementary Schools Other
Middle Schools Other
High Schools Other
School District 10 (Greenville)
Others
HOA Fee Include Recreation Facility
Read Less Info
Want to know what your home might be worth? Contact us for a FREE valuation!

Our team is ready to help you sell your home for the highest possible price ASAP
Nearby Locations
GET MORE INFORMATION
