


$615,000
$615,000
For more information regarding the value of a property, please contact us for a free consultation.
5 Beds
3 Baths
4,000 SqFt
SOLD DATE : 08/21/2026
Key Details
Sold Price $615,000
Property Type Single Family Home
Sub Type Single Family Residence
Listing Status Sold
Purchase Type For Sale
Approx. Sqft 4000-4199
Square Footage 4,000 sqft
Price per Sqft $153
Subdivision Whispering Fore
MLS Listing ID SPN326890
Sold Date 08/21/26
Style Contemporary
Bedrooms 5
Full Baths 3
HOA Fees $12/ann
HOA Y/N Yes
Year Built 2008
Annual Tax Amount $2,222
Tax Year 2024
Lot Size 8,712 Sqft
Acres 0.2
Property Sub-Type Single Family Residence
Property Description
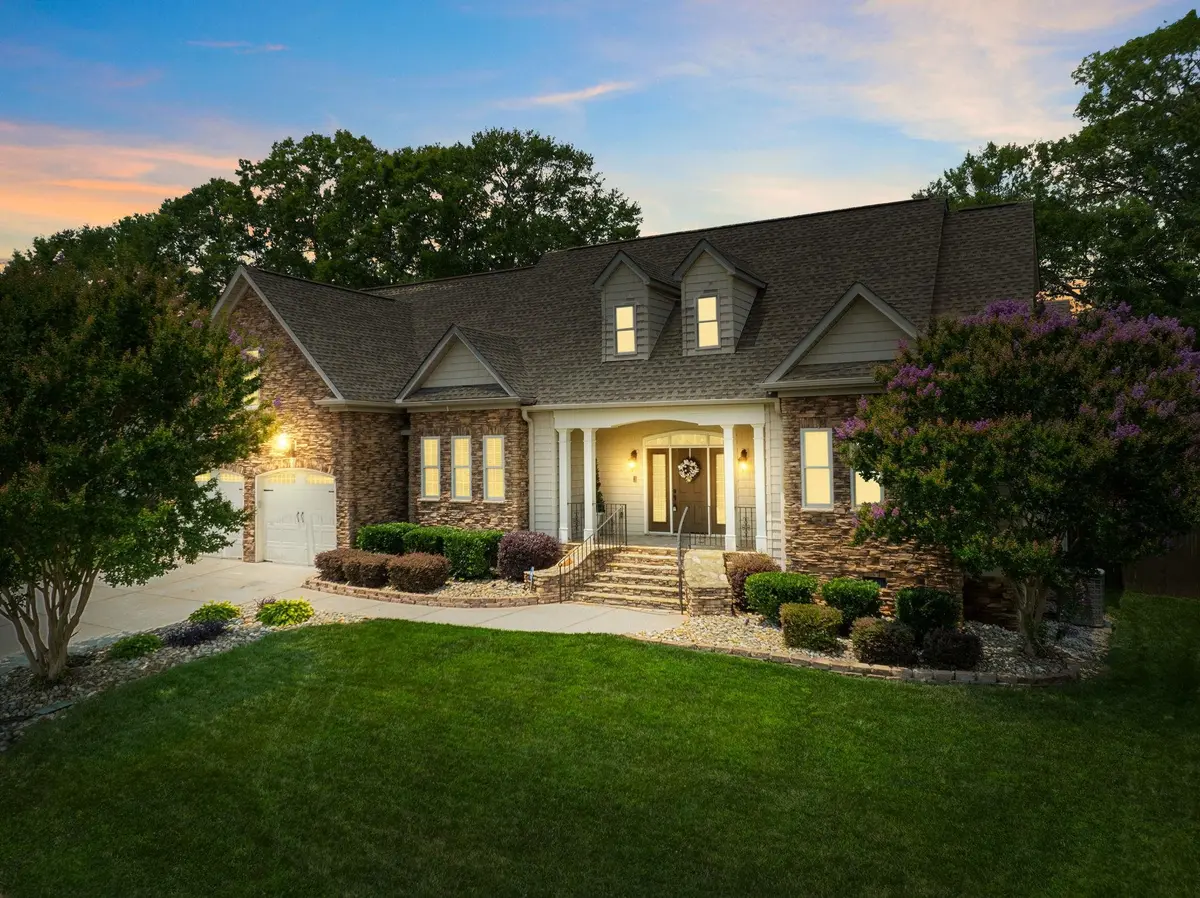
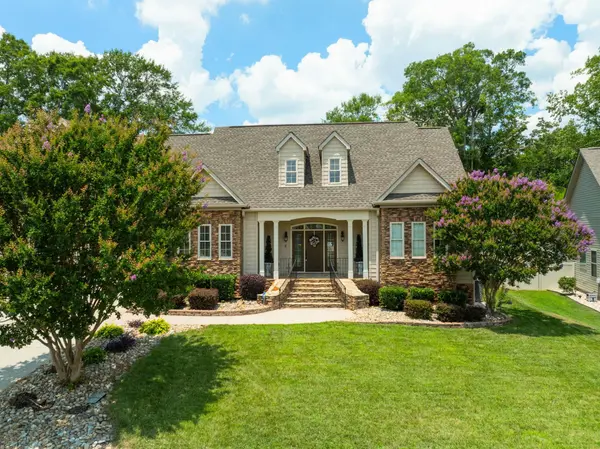
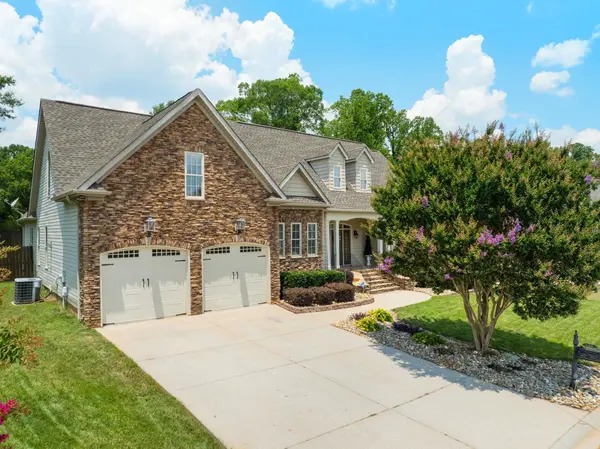
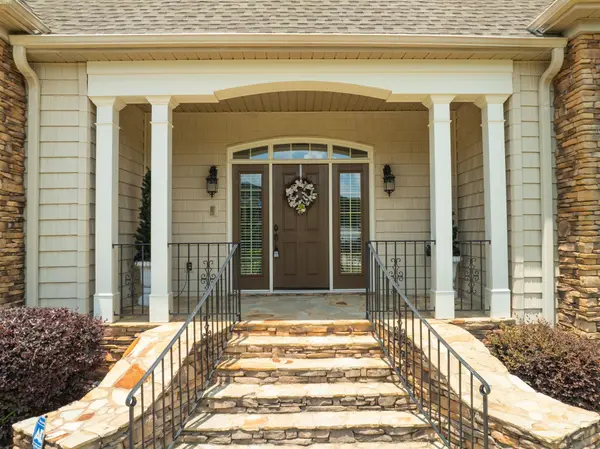
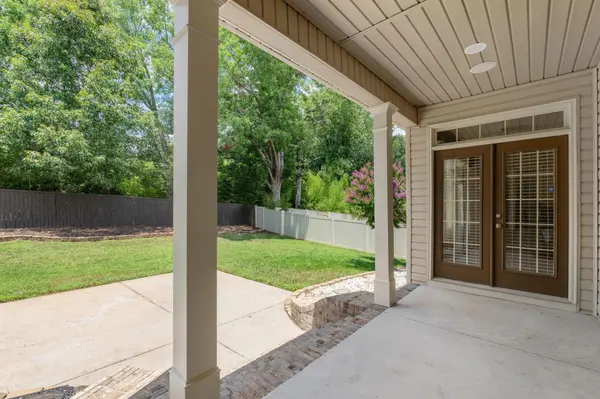
Welcome to 309 Whisper Walk Way, a meticulously crafted custom home nestled in one of Fountain Inn's most desirable communities. Designed and built by the original builder-owner in 2008, this stately residence offers over 4,000 square feet of thoughtfully designed living space with a seamless blend of comfort and sophistication. Wrapped in timeless brick and low-maintenance vinyl, the home sits on a beautifully manicured, fully fenced lot. Inside, rich hardwood floors flow throughout the main level, complemented by soaring cathedral ceilings and a stunning stone fireplace that anchors the spacious great room. The open-concept design leads to a true chef's kitchen, complete with stainless steel appliances, double ovens, custom cabinetry, and generous counter space—perfect for both everyday living and entertaining. The primary suite is a true retreat, offering a spacious sitting area and abundant natural light. The en-suite bath and custom walk-in closet complete the space, creating a peaceful, private sanctuary. With five bedrooms in total, this home also includes a large recreational room, a full second kitchen, and an impressive home theater—providing flexible space for multi-generational living, hosting guests, or creating your own private getaway. Every inch of this home reflects exceptional craftsmanship, with intricate molding and designer finishes throughout—a testament to the care and detail invested by the builder himself. Ideally located with quick access to I-385, you're minutes from downtown Fountain Inn, Simpsonville, and Greenville. Enjoy the convenience of nearby shopping, restaurants, and beautiful local parks while coming home to a serene and private setting.
Location
State SC
County Greenville
Rooms
Basement None
Primary Bedroom Level 4
Main Level Bedrooms 4
Interior
Interior Features Cable Available, Ceilings-Some 9 Ft +, Tray Ceiling(s), Attic Stairs Pulldown, Fireplace, Walk-In Closet(s), Soaking Tub, Ceiling - Smooth, Solid Surface Counters, Entrance Foyer, Open Floorplan, Split Bedroom Plan
Heating Forced Air
Cooling Central Air
Flooring Carpet, Ceramic Tile, Wood
Fireplace N
Appliance Cooktop, Dishwasher, Built-In Range, Refrigerator
Laundry 1st Floor, Walk-In
Exterior
Exterior Feature Windows - Tilt
Parking Features 2 Car Attached
Garage Spaces 2.0
Pool Windows - Tilt
Community Features None
Roof Type Architectural
Building
Building Age 11-20
Lot Description Level
Story Two
Sewer Public Sewer
Water Available
Schools
Elementary Schools 10-Bryson
Middle Schools 10-Bryson
High Schools 9-Fountain Inn High
School District 8 (Outside Sptbg Co)
Others
HOA Fee Include None
Read Less Info
Want to know what your home might be worth? Contact us for a FREE valuation!

Our team is ready to help you sell your home for the highest possible price ASAP
Nearby Locations
GET MORE INFORMATION
