




$299,750
$299,750
For more information regarding the value of a property, please contact us for a free consultation.
3 Beds
2 Baths
1,987 SqFt
SOLD DATE : 08/27/2026
Key Details
Sold Price $299,750
Property Type Single Family Home
Sub Type Single Family Residence
Listing Status Sold
Purchase Type For Sale
Approx. Sqft 1800-1999
Square Footage 1,987 sqft
Price per Sqft $150
Subdivision Berkeley
MLS Listing ID SPN340605
Sold Date 08/27/26
Style Ranch,Traditional
Bedrooms 3
Full Baths 2
HOA Fees $45/ann
HOA Y/N Yes
Year Built 2024
Annual Tax Amount $2,653
Tax Year 2025
Lot Size 8,276 Sqft
Acres 0.19
Lot Dimensions 65x119x65x117
Property Sub-Type Single Family Residence
Property Description
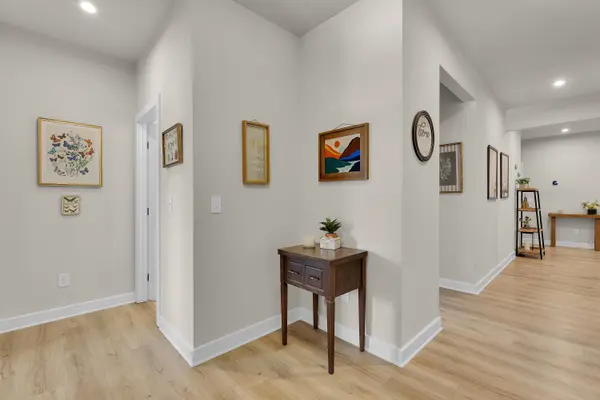
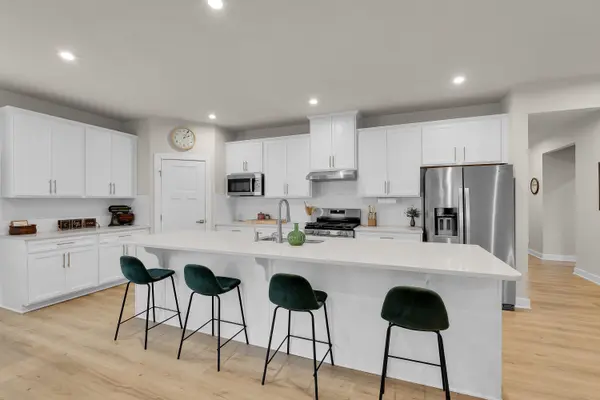
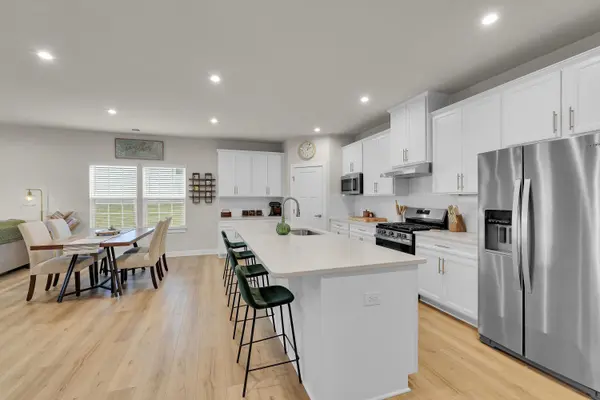
Welcome to 911 Bernstein Avenue, a beautifully appointed ranch home on the Eastside of Spartanburg. Essentially brand-new construction completed December 2024. Thoughtfully designed with modern finishes and an easy, open layout, this 3 bedroom, 2 bath home offers the style and comfort of new construction without the wait. Luxury vinyl plank flooring throughout the home, complemented by a beautiful kitchen featuring quartz countertops, a gas range, large pantry and ample workspace. The spacious primary suite offers a trey ceiling, walk-in closet and an upgraded primary bath with a double vanity and enlarged, walk-in tiled Roman shower featuring a built-in bench and dual showerheads. Enjoy additional living space outdoors with a screened porch complete with ceiling fan, plus an adjoining patio overlooking the fenced backyard. A two-car garage provides convenient parking and storage. Yearly HOA includes access to the zero entry Junior Olympic swimming pool, craftsman cabana with an outdoor fireplace, and a community playground. Zoned for desirable District 7 schools and ideally located with easy access to both I-85 and I-26, shopping, dining and all that Spartanburg's Eastside has to offer. With its nearly new condition, upgraded finishes and desirable location, this home is truly move-in ready!
Location
State SC
County Spartanburg
Zoning Residential
Rooms
Basement None
Primary Bedroom Level 3
Main Level Bedrooms 3
Interior
Interior Features Ceilings-Some 9 Ft +, Tray Ceiling(s), Walk-In Closet(s), Ceiling - Smooth, Solid Surface Counters, Pantry
Heating Forced Air
Cooling Central Air, Heat Pump
Flooring Ceramic Tile, Luxury Vinyl
Fireplace Y
Appliance Gas Cooktop, Dishwasher, Disposal, Microwave, Gas Oven, Gas Range, Free-Standing Range, Range Hood
Laundry 1st Floor, Electric Dryer Hookup, Walk-In, Washer Hookup
Exterior
Exterior Feature Windows - Tilt
Parking Features Attached, 2 Car Attached, Driveway, Garage
Garage Spaces 2.0
Pool Windows - Tilt
Community Features Common Areas, Street Lights, Playground, Pool
Roof Type Composition
Building
Building Age 1-5
Lot Description Fenced Yard, Underground Utilities
Story One
Sewer Public Sewer
Water Public
Structure Type Brick Veneer,HardiPlank Type
Schools
Elementary Schools 7-Drayton Mills Elementary
Middle Schools 7-Mccracken
High Schools 7-Spartanburg
School District 7 Sptbg Co
Others
HOA Fee Include Common Area,Pool,Street Lights
Read Less Info
Want to know what your home might be worth? Contact us for a FREE valuation!

Our team is ready to help you sell your home for the highest possible price ASAP
Nearby Locations
GET MORE INFORMATION
