



$299,999
$302,999
1.0%For more information regarding the value of a property, please contact us for a free consultation.
3 Beds
2.5 Baths
2,014 SqFt
SOLD DATE : 08/28/2026
Key Details
Sold Price $299,999
Property Type Single Family Home
Sub Type Single Family Residence
Listing Status Sold
Purchase Type For Sale
Approx. Sqft 2600-2799
Square Footage 2,014 sqft
Price per Sqft $148
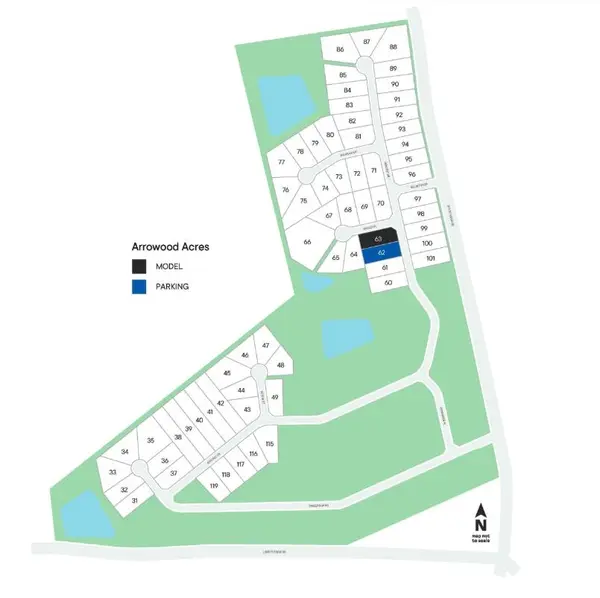
Subdivision Arrowood Acres
MLS Listing ID SPN336651
Sold Date 08/28/26
Style Craftsman
Bedrooms 3
Full Baths 2
Half Baths 1
HOA Fees $41/ann
HOA Y/N Yes
Year Built 2026
Tax Year 2025
Lot Size 7,840 Sqft
Acres 0.18
Property Sub-Type Single Family Residence
Property Description
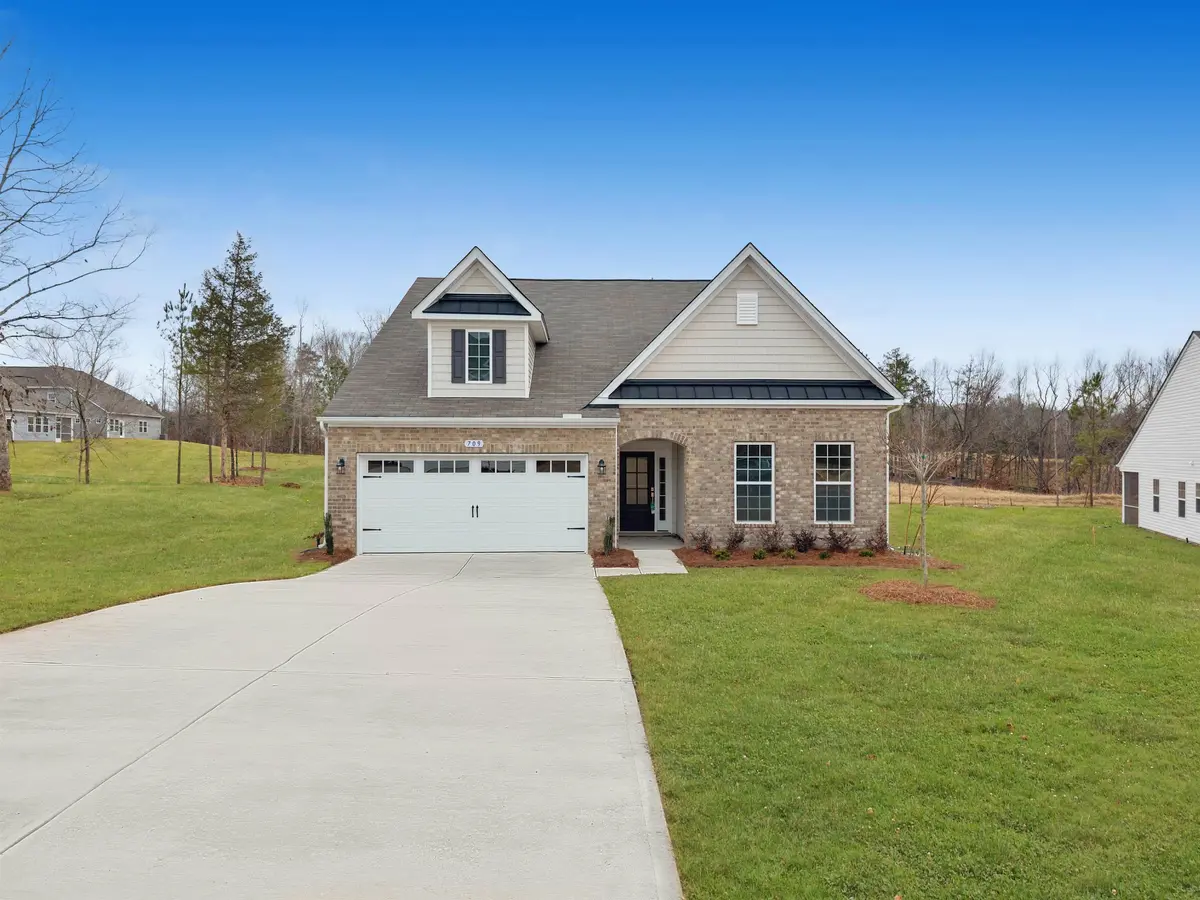
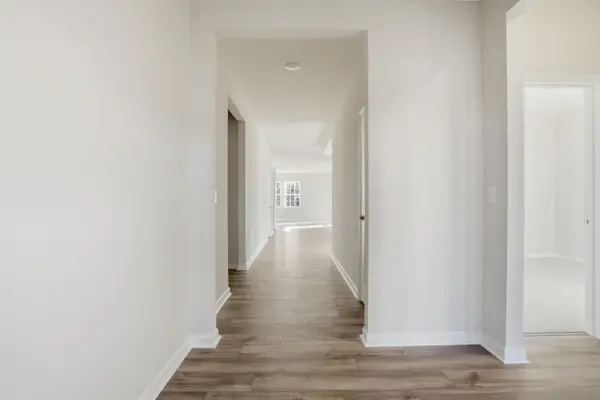
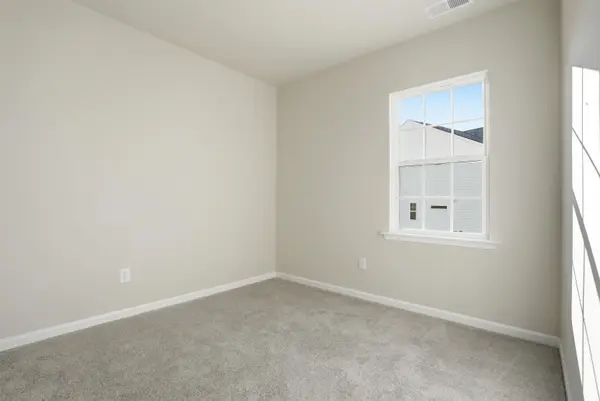
The Dawson floorplan at Arrowood Acres offers thoughtfully designed single-story living with a focus on comfort, functionality, and style. This home features an open-concept layout that seamlessly connects the family room, gourmet kitchen, and breakfast nook—creating an ideal space for both daily living and entertaining. A flexible additional room near the main living area allows for customization as a formal dining room, home office, or playroom. Two secondary bedrooms share a full bath, while the private owner's suite is tucked away for privacy and includes a spacious walk-in closet, a well-appointed bathroom, and direct access to a covered porch—perfect for relaxing outdoors. With its balance of open spaces and quiet retreats, the Dawson is an excellent choice for those seeking modern, single-level living in the peaceful community of Enoree, SC.
Location
State SC
County Spartanburg
Rooms
Basement None
Interior
Interior Features Cable Available, Walk-In Closet(s), Ceiling - Smooth, Solid Surface Counters, Open Floorplan, Walk-In Pantry
Heating Forced Air
Cooling Central Air, Zoned
Flooring Carpet, Luxury Vinyl
Fireplace N
Appliance Gas Cooktop, Dishwasher, Disposal, Microwave, Electric Oven, Free-Standing Range
Laundry 2nd Floor, Electric Dryer Hookup, Walk-In, Washer Hookup
Exterior
Exterior Feature Aluminum/Vinyl Trim, Windows - Tilt
Parking Features 2 Car Attached, Garage Door Opener
Garage Spaces 2.0
Pool Windows - Tilt
Community Features Common Areas
Roof Type Composition
Building
Building Age New/Never Occupied
Lot Description Sloped
Story Two
Sewer Septic Tank
Water Public
Structure Type Stone,Vinyl Siding
Schools
Elementary Schools 4-Woodruff E
Middle Schools 4-Woodruff J
High Schools Other
School District 4 Sptbg Co
Others
HOA Fee Include Common Area
Read Less Info
Want to know what your home might be worth? Contact us for a FREE valuation!

Our team is ready to help you sell your home for the highest possible price ASAP
Nearby Locations
GET MORE INFORMATION
