



$382,900
$391,669
2.2%For more information regarding the value of a property, please contact us for a free consultation.
4 Beds
3.5 Baths
2,445 SqFt
SOLD DATE : 08/24/2026
Key Details
Sold Price $382,900
Property Type Single Family Home
Sub Type Single Family Residence
Listing Status Sold
Purchase Type For Sale
Approx. Sqft 2400-2599
Square Footage 2,445 sqft
Price per Sqft $156
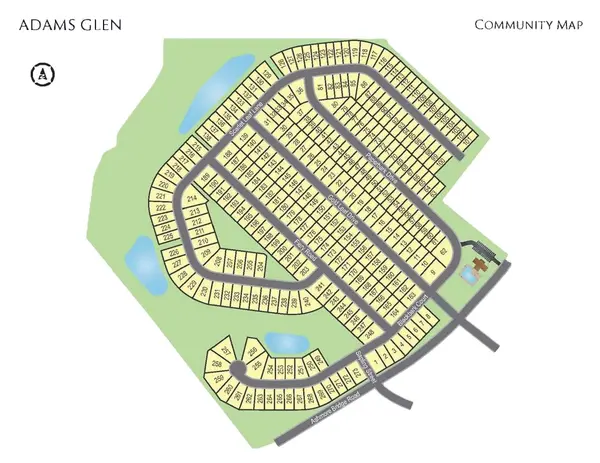
Subdivision Adams Glen
MLS Listing ID SPN332197
Sold Date 08/24/26
Bedrooms 4
Full Baths 3
Half Baths 1
HOA Fees $45/ann
HOA Y/N Yes
Year Built 2026
Tax Year 2026
Lot Size 5,662 Sqft
Acres 0.13
Property Sub-Type Single Family Residence
Property Description
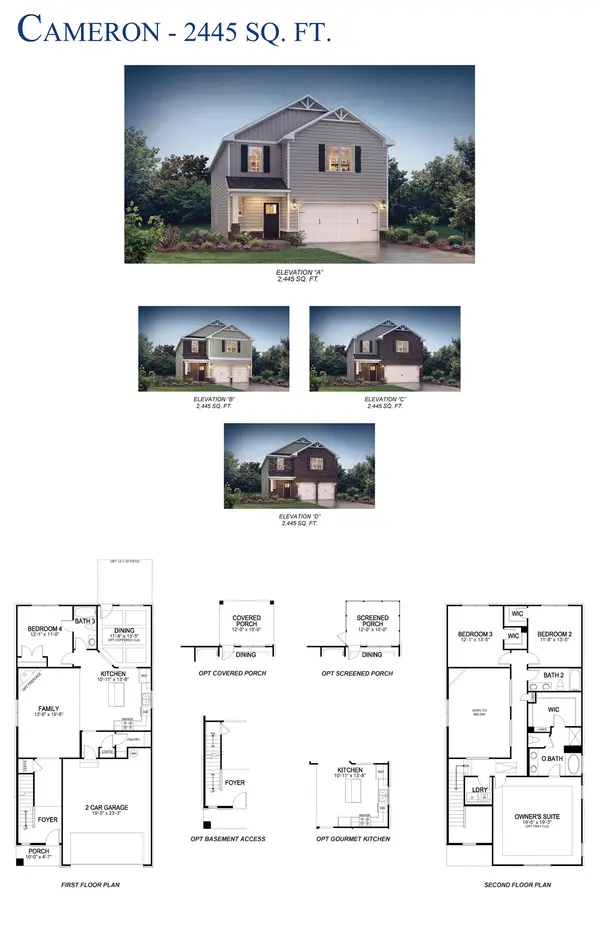
Check out 253 Paperbark Drive, a beautiful new home. This spacious two-story home features four bedrooms, three bathrooms, and a two-car garage, providing ample space for your family. Upon entering, you'll be greeted by a foyer that invites you into the heart of the home. The open-concept layout seamlessly blends the spacious family room, dining area, and kitchen, creating an airy and inviting atmosphere. The chef's kitchen is equipped with modern appliances, ample cabinet space, a walk-in pantry, and a breakfast bar, perfect for both cooking and casual dining. Adjacent to the kitchen is a bedroom, offering added privacy and comfort. The primary suite is a true retreat, complete with a walk-in closet and an en suite bathroom featuring a shower and dual vanities. The three additional bedrooms are spacious and share access to a secondary bathroom. A versatile loft space on the second floor Features endless possibilities, perfect for a media room, playroom, or home gym. With its thoughtful design, spacious layout, and modern conveniences, this home is the perfect place to call home. Pictures are representative.
Location
State SC
County Greenville
Rooms
Primary Bedroom Level 1
Main Level Bedrooms 1
Interior
Fireplaces Number 1
Fireplace Y
Exterior
Garage Spaces 2.0
Community Features Clubhouse, Common Areas, Exercise Facility, Street Lights, Pool, Sidewalks
Building
Building Age Under Construction
Story Two
Schools
Elementary Schools Other
Middle Schools Other
High Schools Other
School District 10 (Greenville)
Read Less Info
Want to know what your home might be worth? Contact us for a FREE valuation!

Our team is ready to help you sell your home for the highest possible price ASAP
Nearby Locations
GET MORE INFORMATION
