



$284,900
$284,900
For more information regarding the value of a property, please contact us for a free consultation.
3 Beds
2.5 Baths
2,264 SqFt
SOLD DATE : 09/03/2026
Key Details
Sold Price $284,900
Property Type Single Family Home
Sub Type Single Family Residence
Listing Status Sold
Purchase Type For Sale
Approx. Sqft 2200-2399
Square Footage 2,264 sqft
Price per Sqft $125
Subdivision Rutledge Estates
MLS Listing ID SPN339952
Sold Date 09/03/26
Style Ranch
Bedrooms 3
Full Baths 2
Half Baths 1
HOA Y/N No
Year Built 1972
Annual Tax Amount $2,095
Tax Year 2025
Lot Size 0.460 Acres
Acres 0.46
Property Sub-Type Single Family Residence
Property Description
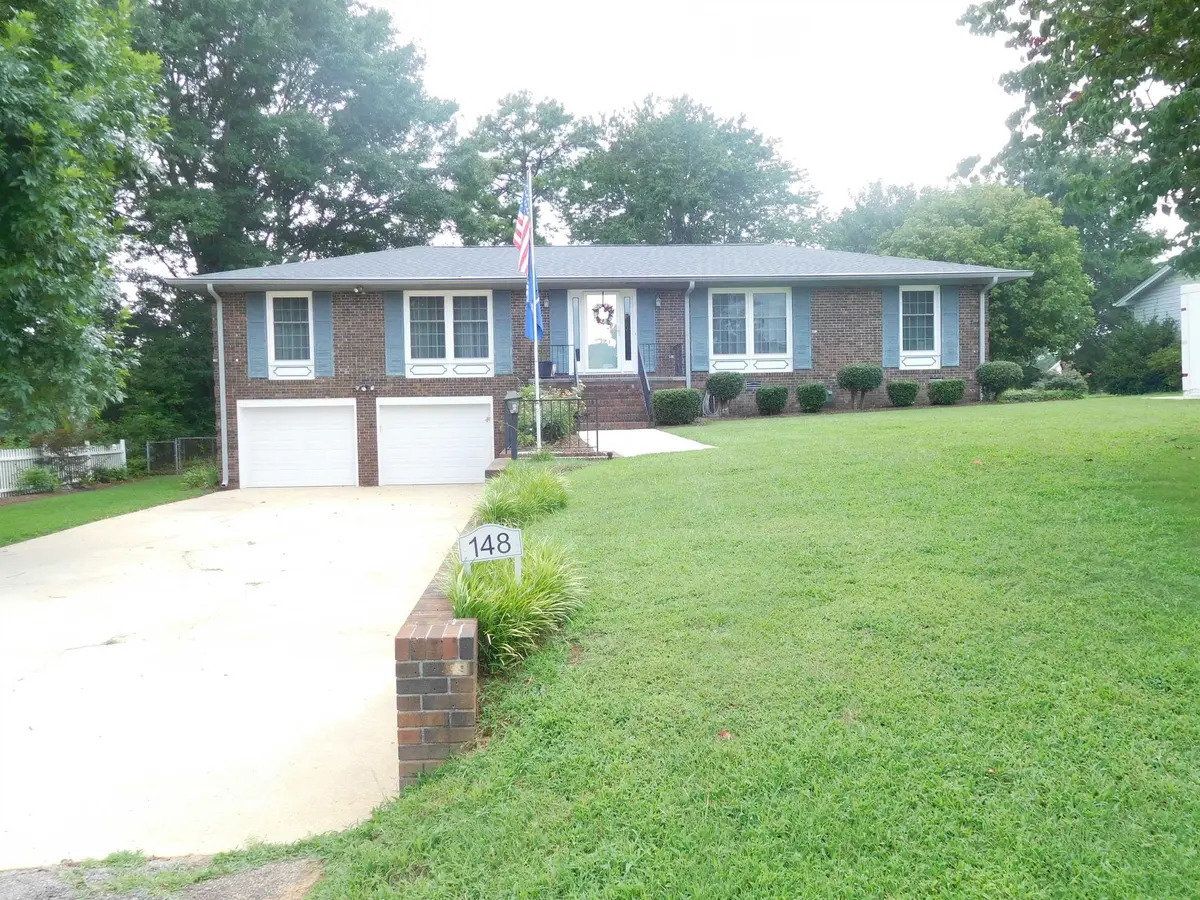
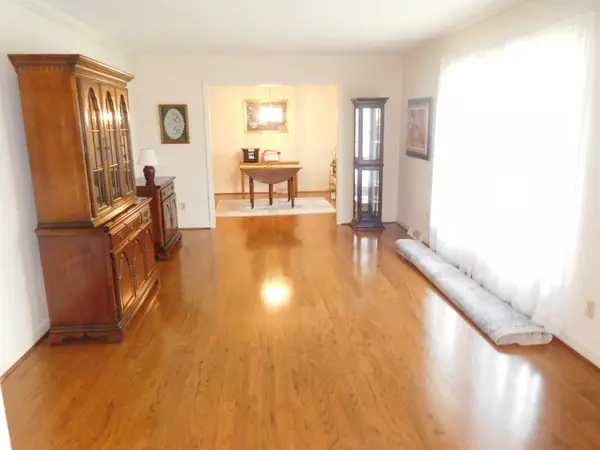
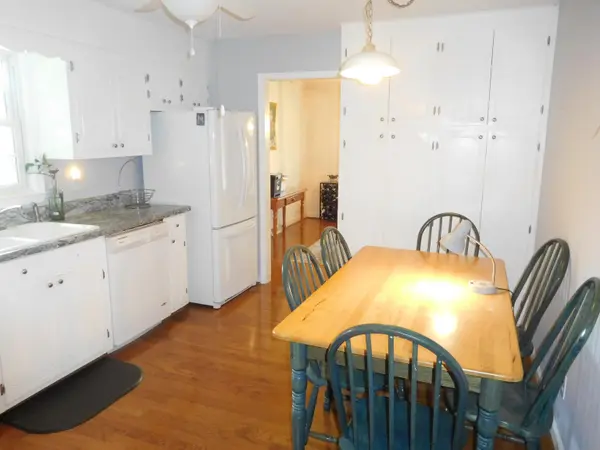
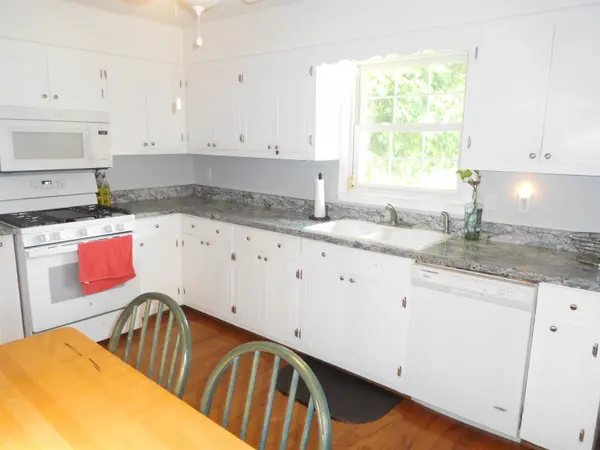
FIRST TIME ON THE MARKET! Well-maintained 2,264 sq. ft. brick home nestled in a quiet, established neighborhood. This spacious home features 3 bedrooms, 2.5 baths, a light-filled updated kitchen with all appliances remaining, and a massive laundry room with extra storage, folding table, and half bath. Enjoy formal living and dining rooms, a cozy den with a gas log fireplace and built-in bookshelves, plus a sunroom with a fireplace overlooking the beautifully landscaped, fenced backyard and rear patio. The partial unfinished basement is the perfect place for a game room or workshop; the oversized double garage offers a storage area and interior/exterior entrance. Additional highlights include hardwood flooring throughout, replacement windows, and a new architectural roof installed in 2025.
Location
State SC
County Cherokee
Rooms
Basement Partial, Unfinished, Walk-Out Access
Interior
Interior Features Fireplace(s), Bookcases
Cooling Central Air
Flooring Hardwood
Fireplace N
Appliance Gas Cooktop, Dishwasher, Range, Refrigerator
Laundry 1st Floor, Electric Dryer Hookup, Walk-In, Washer Hookup
Exterior
Parking Features Attached, 2 Car Attached, Basement, Garage
Garage Spaces 2.0
Roof Type Architectural
Building
Building Age 50+
Lot Description Sloped, Some Trees, Steep Slope
Story One
Sewer Septic Tank
Water Public
Structure Type Brick Veneer
Schools
Elementary Schools Other
Middle Schools Other
High Schools 11-Gaffney High
School District 11 (Cherokee)
Read Less Info
Want to know what your home might be worth? Contact us for a FREE valuation!

Our team is ready to help you sell your home for the highest possible price ASAP
Nearby Locations
GET MORE INFORMATION
