



$525,000
$560,900
6.4%For more information regarding the value of a property, please contact us for a free consultation.
4 Beds
3.5 Baths
3,740 SqFt
SOLD DATE : 09/03/2026
Key Details
Sold Price $525,000
Property Type Single Family Home
Sub Type Single Family Residence
Listing Status Sold
Purchase Type For Sale
Approx. Sqft 3400-3599
Square Footage 3,740 sqft
Price per Sqft $140
Subdivision Cedar Bluff
MLS Listing ID SPN334546
Sold Date 09/03/26
Style Traditional
Bedrooms 4
Full Baths 3
Half Baths 1
HOA Fees $20/ann
HOA Y/N Yes
Year Built 2006
Annual Tax Amount $1,640
Tax Year 2025
Lot Size 0.590 Acres
Acres 0.59
Property Sub-Type Single Family Residence
Property Description
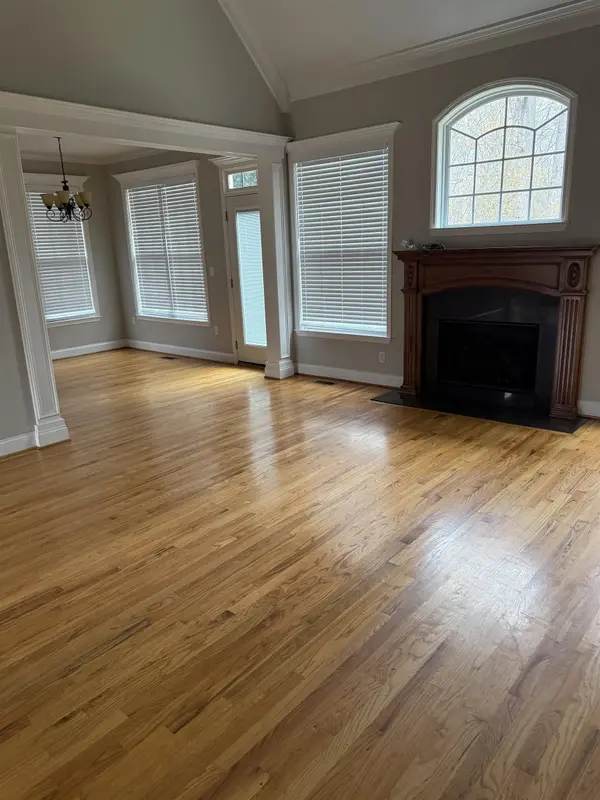
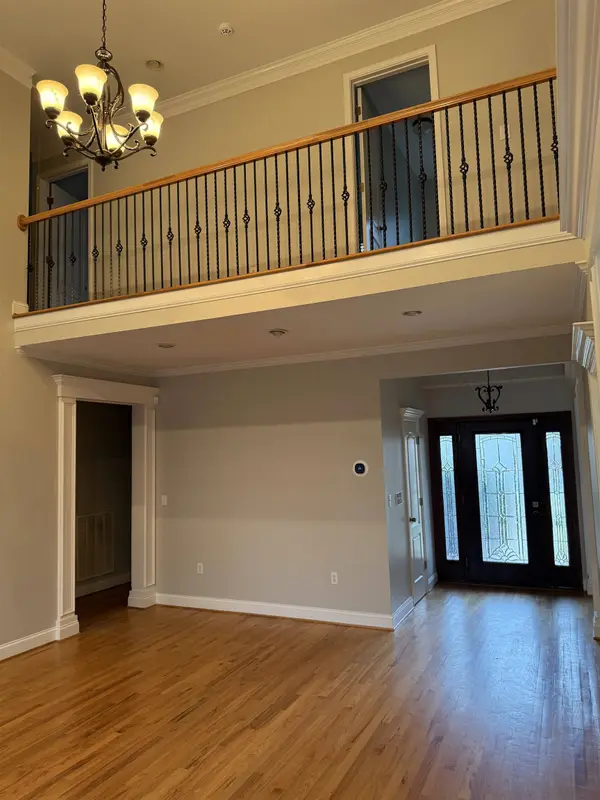
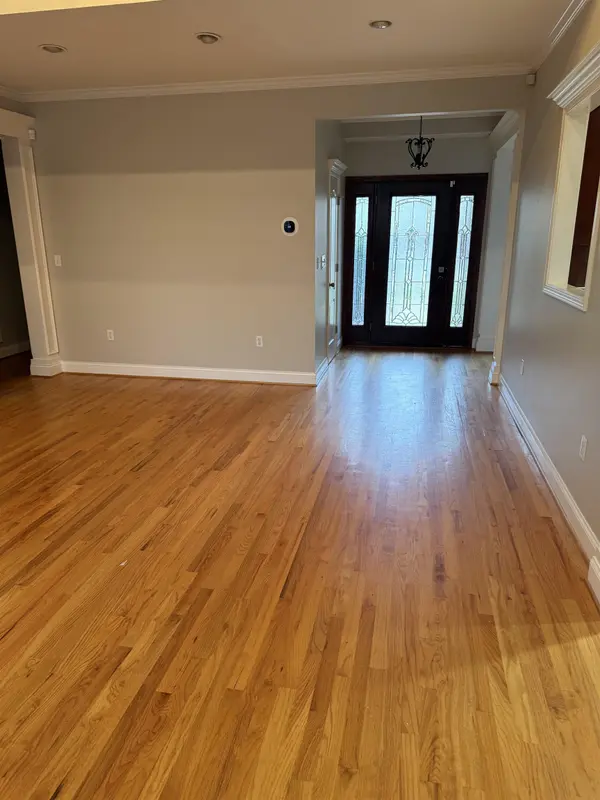
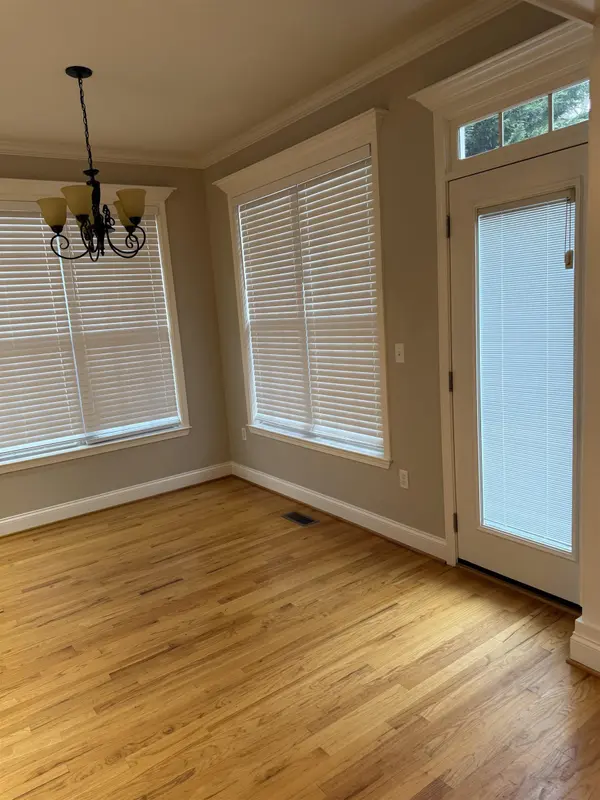
Builder personal home, one owner on private lot with trees and view of creek in back. Master BR on 1st floor with sliding glass door going to private balcony, 2 walk-in closets, ceiling fan, cable for TV, large bath, double vanity, Jacuzzi tub, separate shower. Upstairs has its own HP, 3 BR, extra room. 2 baths, one with tub and shower, commode with door, large vanity with mirror, and linen closet. The other has a walk-in shower, vanity with mirror. Extra room has 2 attic storage areas. Updated kitchen with all new GE appliances. New blinds throughout house, level 1 and 2 and garage. New washer in laundry room with dryer. Door in breakfast area leads to another balcony with private view. Lot does not go to creek, but you have a creek view. Stairs going down to unfinished basement with 1 car garage. Unfinished basement has studs for a kitchen, bath, BR and Den. Walkout basement with patio under breakfast area balcony. Concrete driveway around to back of house into garage at the back. Basement heated with HP on 1st level. Custom build with heavy duty vinyl shakes exterior and brick. All solid hardwood floors on main level. New carpet upstairs. Oversized garage on level 1, additional 900 sq. feet. Garage in basement for boat, truck or car 17.7 x 26. The basement is heated and cooled.
Location
State SC
County Spartanburg
Rooms
Basement Inside Entrance, Sump Pump, Unfinished, Walk-Out Access
Interior
Interior Features Ceiling Fan(s), Cable Available, Ceilings-Some 9 Ft +, Fireplace, Walk-In Closet(s), Soaking Tub, Ceiling - Smooth, Solid Surface Counters, Pantry
Heating Forced Air, Heat Pump, Multi-Units
Cooling Central Air, Heat Pump, Multi Units
Flooring Carpet, Ceramic Tile, Hardwood
Fireplaces Number 1
Fireplace Y
Appliance Electric Cooktop, Cooktop, Dishwasher, Disposal, Dryer, Microwave, Convection Oven, Electric Oven, Self Cleaning Oven, Electric Range, Range - Smooth Top, Built-In Range, Refrigerator, Washer
Laundry 1st Floor, Electric Dryer Hookup, Washer Hookup
Exterior
Parking Features Attached, Basement, Garage Door Opener, Garage
Garage Spaces 3.0
Roof Type Architectural
Building
Building Age 11-20
Lot Description Creek, Sloped, Some Trees, Underground Utilities
Story Two
Water Public
Structure Type Brick Veneer,See Remarks
Schools
Elementary Schools 6-Anderson Mill
Middle Schools 6-Dawkins Middle
High Schools 6-Dorman High
School District 6 Sptbg Co
Others
HOA Fee Include Street Lights
Read Less Info
Want to know what your home might be worth? Contact us for a FREE valuation!

Our team is ready to help you sell your home for the highest possible price ASAP
Nearby Locations
GET MORE INFORMATION
