




$847,000
$850,000
0.4%For more information regarding the value of a property, please contact us for a free consultation.
3 Beds
4.5 Baths
2,939 SqFt
SOLD DATE : 09/04/2026
Key Details
Sold Price $847,000
Property Type Single Family Home
Sub Type Single Family Residence
Listing Status Sold
Purchase Type For Sale
Approx. Sqft 2800-2999
Square Footage 2,939 sqft
Price per Sqft $288
MLS Listing ID SPN339753
Sold Date 09/04/26
Style Traditional
Bedrooms 3
Full Baths 4
Half Baths 1
HOA Y/N No
Year Built 2026
Annual Tax Amount $238,076
Tax Year 2025
Lot Size 0.510 Acres
Acres 0.51
Property Sub-Type Single Family Residence
Property Description
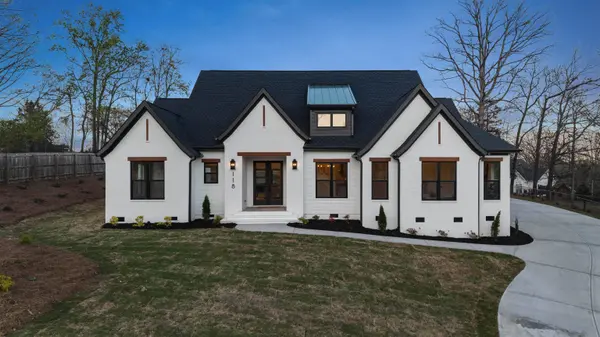
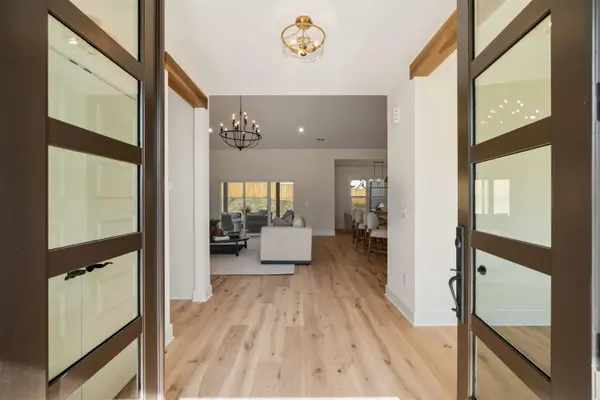
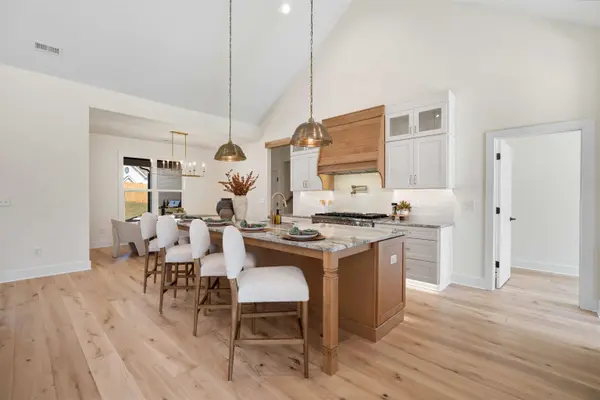
Price improvement! Not your typical new construction in Greer. Built by a local builder, 118 Mt Vernon Circle was designed to stand out, from the layout to the finishes, this home feels a step above what you typically see in new builds. The main living space features vaulted ceilings, abundant natural light, and an open layout centered around a standout kitchen with custom cabinetry, a large island, and upgraded finishes that anchor the home. It's a space that not only looks good but truly lives well day-to-day. The attention to detail carries throughout, from the walk-in pantry with built-in shelving, to the thoughtfully designed bathrooms with high-end tile work, to the overall flow of the home. Step outside to a covered outdoor living area with a full outdoor kitchen, creating an ideal setup for entertaining or relaxing year-round. Situated on a spacious ½-acre lot, in a well-established Greer neighborhood with no HOA, this home offers both privacy and convenience to everything the area have to offer. This is one of those homes that needs to be experienced in person to fully appreciate the design, finishes, and feel.
Location
State SC
County Greenville
Rooms
Basement None
Interior
Interior Features Attic Fan, Cable Available, Cathedral Ceiling(s), Ceilings-Some 9 Ft +, Tray Ceiling(s), Attic Stairs Pulldown, Fireplace, Walk-In Closet(s), Soaking Tub, Ceiling - Smooth, Solid Surface Counters, Open Floorplan, Walk-In Pantry, Pot Filler Faucet
Heating Heat Pump
Cooling Zoned
Flooring Carpet, Ceramic Tile, Wood
Fireplaces Number 1
Fireplace Y
Appliance Gas Cooktop, Dishwasher, Disposal, Electric Oven, Self Cleaning Oven, Gas Range, Range Hood, Range
Laundry 1st Floor, Electric Dryer Hookup, Sink, Walk-In, Washer Hookup
Exterior
Exterior Feature Outdoor Grill, Windows - Tilt, Sprinkler System, Outdoor Kitchen
Parking Features Attached, 2 Car Attached, Garage Door Opener, Driveway, Garage, Keypad Entry, Garage Faces Side
Garage Spaces 2.0
Pool Windows - Tilt
Roof Type Architectural,Metal
Building
Building Age New/Never Occupied
Lot Description See Remarks
Story One and One Half
Sewer Public Sewer
Structure Type Brick Veneer,HardiPlank Type,Wood Siding
Schools
Elementary Schools 9-Chandler Creek
Middle Schools 9-Greer
High Schools 9-Greer
School District 9 (Greer)
Read Less Info
Want to know what your home might be worth? Contact us for a FREE valuation!

Our team is ready to help you sell your home for the highest possible price ASAP
Nearby Locations
GET MORE INFORMATION
