



$457,000
$467,000
2.1%For more information regarding the value of a property, please contact us for a free consultation.
3 Beds
2.5 Baths
2,674 SqFt
SOLD DATE : 09/18/2026
Key Details
Sold Price $457,000
Property Type Single Family Home
Sub Type Single Family Residence
Listing Status Sold
Purchase Type For Sale
Approx. Sqft 2600-2799
Square Footage 2,674 sqft
Price per Sqft $170
Subdivision Ruby'S Place
MLS Listing ID SPN334491
Sold Date 09/18/26
Style Craftsman
Bedrooms 3
Full Baths 2
Half Baths 1
HOA Fees $30/ann
HOA Y/N Yes
Year Built 2026
Annual Tax Amount $335
Tax Year 2025
Lot Size 0.500 Acres
Acres 0.5
Property Sub-Type Single Family Residence
Property Description
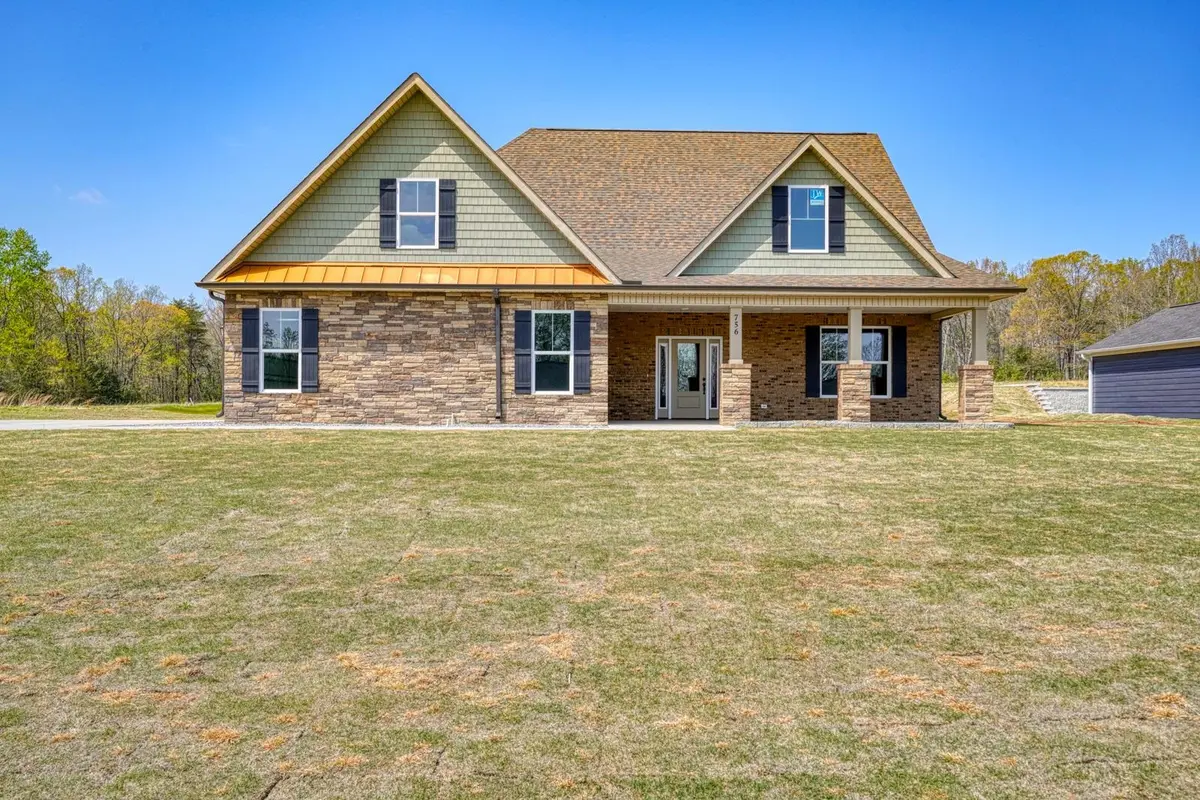
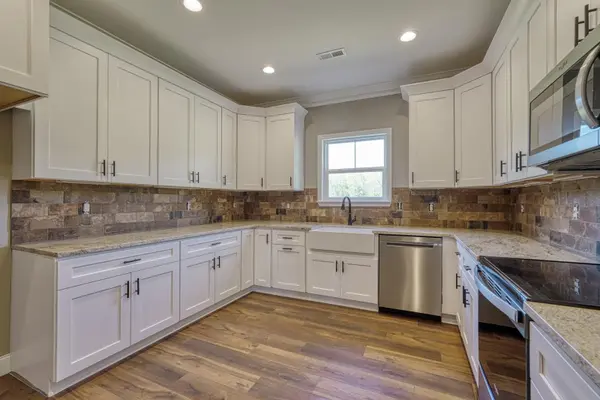
This stunning 3-bedroom, 2.5-bath home was crafted with attention to detail and designed for the way you live. Beautiful LVP flooring flows throughout the open living spaces, creating a warm and inviting feel the moment you step inside. The kitchen features gleaming granite countertops, stylish cabinetry, and plenty of space for cooking and gathering. The cozy gas fireplace anchors the living room, while the bright sunroom offers the perfect spot to enjoy your morning coffee or unwind at the end of the day with views of the backyard. The spacious primary suite provides a quiet retreat, and the additional bedrooms offer flexibility for guests or a home office. A large laundry room adds both convenience and storage, and the brick and hardboard exterior gives this home timeless curb appeal. With thoughtful design and quality finishes throughout, this home combines the best of luxury and livability — a place you'll love coming home to every day.
Location
State SC
County Spartanburg
Interior
Interior Features Ceiling - Smooth, Solid Surface Counters
Heating Forced Air
Cooling Central Air
Flooring Luxury Vinyl
Fireplace N
Appliance Dishwasher, Microwave
Laundry 1st Floor
Exterior
Exterior Feature Sprinkler System
Parking Features 2 Car Attached
Garage Spaces 2.0
Community Features None
Roof Type Architectural
Building
Building Age Under Construction
Lot Description Cul-De-Sac, Level
Story One
Sewer Septic Tank
Water Public
Structure Type Brick Veneer,Hardboard Siding
Schools
Elementary Schools 5-Lyman Elem
Middle Schools 5-Dr Hill Middle
High Schools 5-Byrnes High
School District 5 Sptbg Co
Others
HOA Fee Include See Remarks
Read Less Info
Want to know what your home might be worth? Contact us for a FREE valuation!

Our team is ready to help you sell your home for the highest possible price ASAP