


$424,900
$424,900
For more information regarding the value of a property, please contact us for a free consultation.
4 Beds
2 Baths
2,332 SqFt
SOLD DATE : 10/08/2026
Key Details
Sold Price $424,900
Property Type Single Family Home
Sub Type Single Family Residence
Listing Status Sold
Purchase Type For Sale
Approx. Sqft 2200-2399
Square Footage 2,332 sqft
Price per Sqft $182
Subdivision Artisan Estates
MLS Listing ID SPN337454
Sold Date 10/08/26
Style Craftsman
Bedrooms 4
Full Baths 2
HOA Y/N Yes
Year Built 2026
Annual Tax Amount $50
Tax Year 2026
Lot Size 0.600 Acres
Acres 0.6
Lot Dimensions 0.60
Property Sub-Type Single Family Residence
Property Description
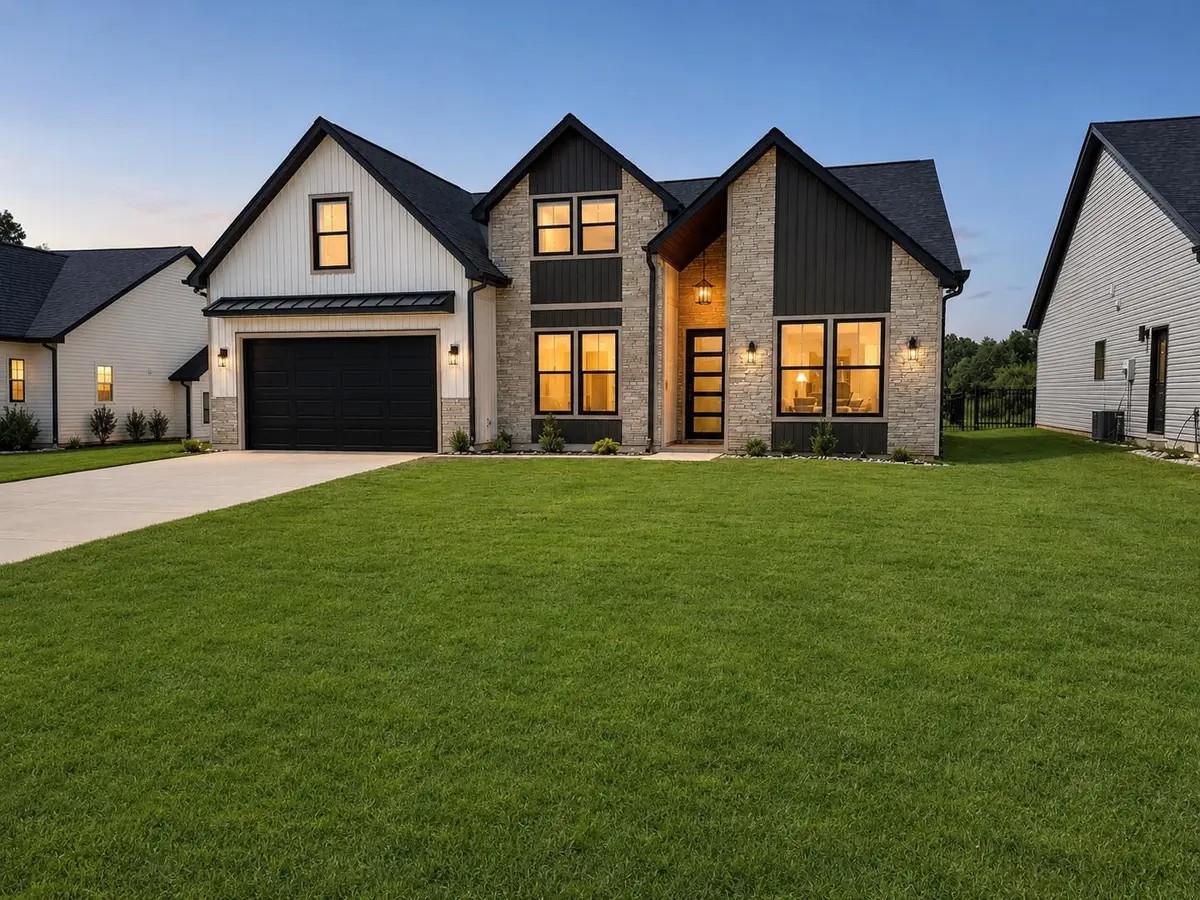
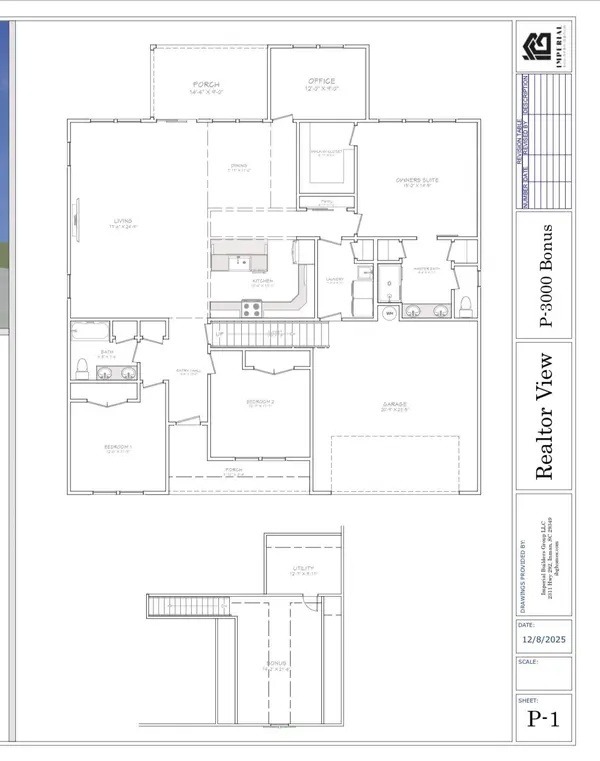
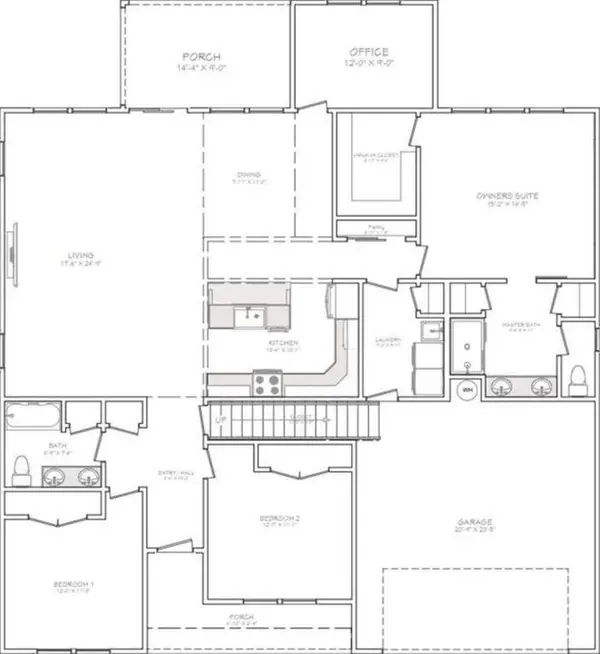
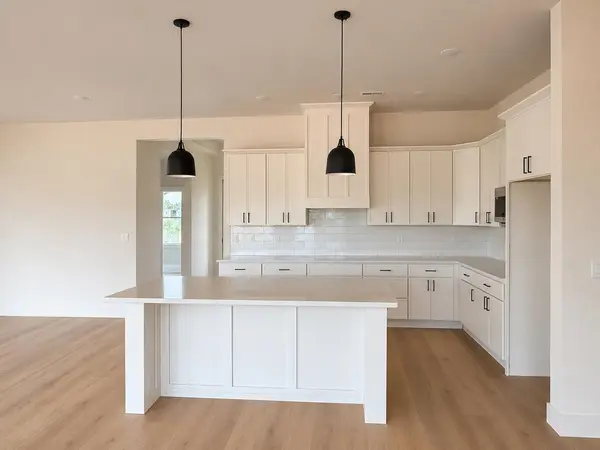
Welcome to Artisan Estates, an exclusive 33 homesites. This residence offers thoughtfully curated living space, rests on a generous .60 acre lot. From the moment you enter, you're greeted by elegant 9–10 foot ceilings, abundant natural light. This Plan consist of 4 spacious bedrooms and an Office. The spa-inspired owner's bath is complete with oversized tiled walk-in shower with glass enclosure, linen closet, a private water closet, and an impressive walk-in closet. The expansive great room serves as the heart of the home, a stunning fireplace, and walls of windows that flood the space with natural light. The open layout flows effortlessly into the dining area and gourmet kitchen, The kitchen features luxurious quartz countertops, a classic subway tile backsplash, a striking center island, soft-close cabinetry and drawers throughout, Perfectly positioned near shopping, schools, and churches, Artisan Estates offers the tranquility of refined suburban living with the convenience of being just 20 minutes from downtown Greenville. For outdoor enthusiasts, Lyman Lake is only minutes away, offering endless opportunities for boating and recreation. Artisan Estates: where luxury, space, and lifestyle come together. If you would like to see the completed exact home we can show you complete model of this floor plan.
Location
State SC
County Spartanburg
Rooms
Basement None
Interior
Interior Features Ceiling Fan(s), Ceilings-Some 9 Ft +, Fireplace, Walk-In Closet(s), Ceiling - Smooth, Second Staircase, Utility Sink, Open Floorplan, Pantry, Pot Filler Faucet
Heating Heat Pump
Cooling Heat Pump
Flooring Carpet, Ceramic Tile, Luxury Vinyl, Vinyl
Fireplaces Number 1
Fireplace Y
Appliance Dishwasher, Disposal, Microwave, Convection Oven, Self Cleaning Oven, Range Hood, Range
Laundry 1st Floor
Exterior
Parking Features Attached, Garage
Garage Spaces 2.0
Community Features Common Areas
Roof Type Architectural
Building
Building Age Under Construction
Lot Description Level
Story Two
Water Available
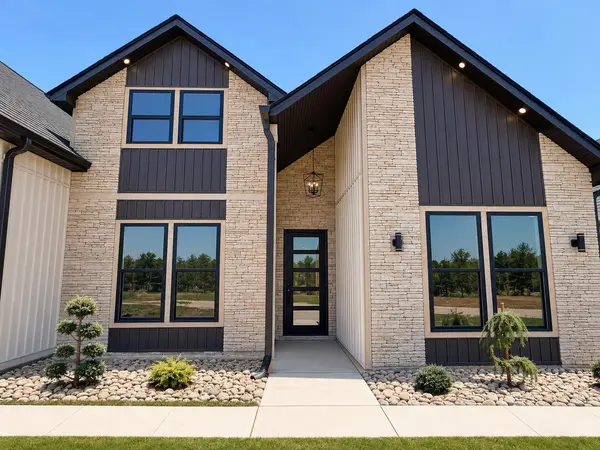
Structure Type Stone,Vinyl Siding,Wood Siding
Schools
Elementary Schools 5-Lyman Elem
Middle Schools 5-Dr Hill Middle
High Schools 5-Byrnes High
School District 5 Sptbg Co
Others
HOA Fee Include Street Lights
Read Less Info
Want to know what your home might be worth? Contact us for a FREE valuation!

Our team is ready to help you sell your home for the highest possible price ASAP